A closer look
at the place.
Forty-nine illustrations explore the church, education, homes, gardens, and public life of Crown & Cross. Each is a generated concept on unselected land. Architects and institutional leaders will develop the actual designs as the work is funded.
Select an image to download its original PNG file. The organ chapel remains a separate room from the main sanctuary, auditorium, and theater.
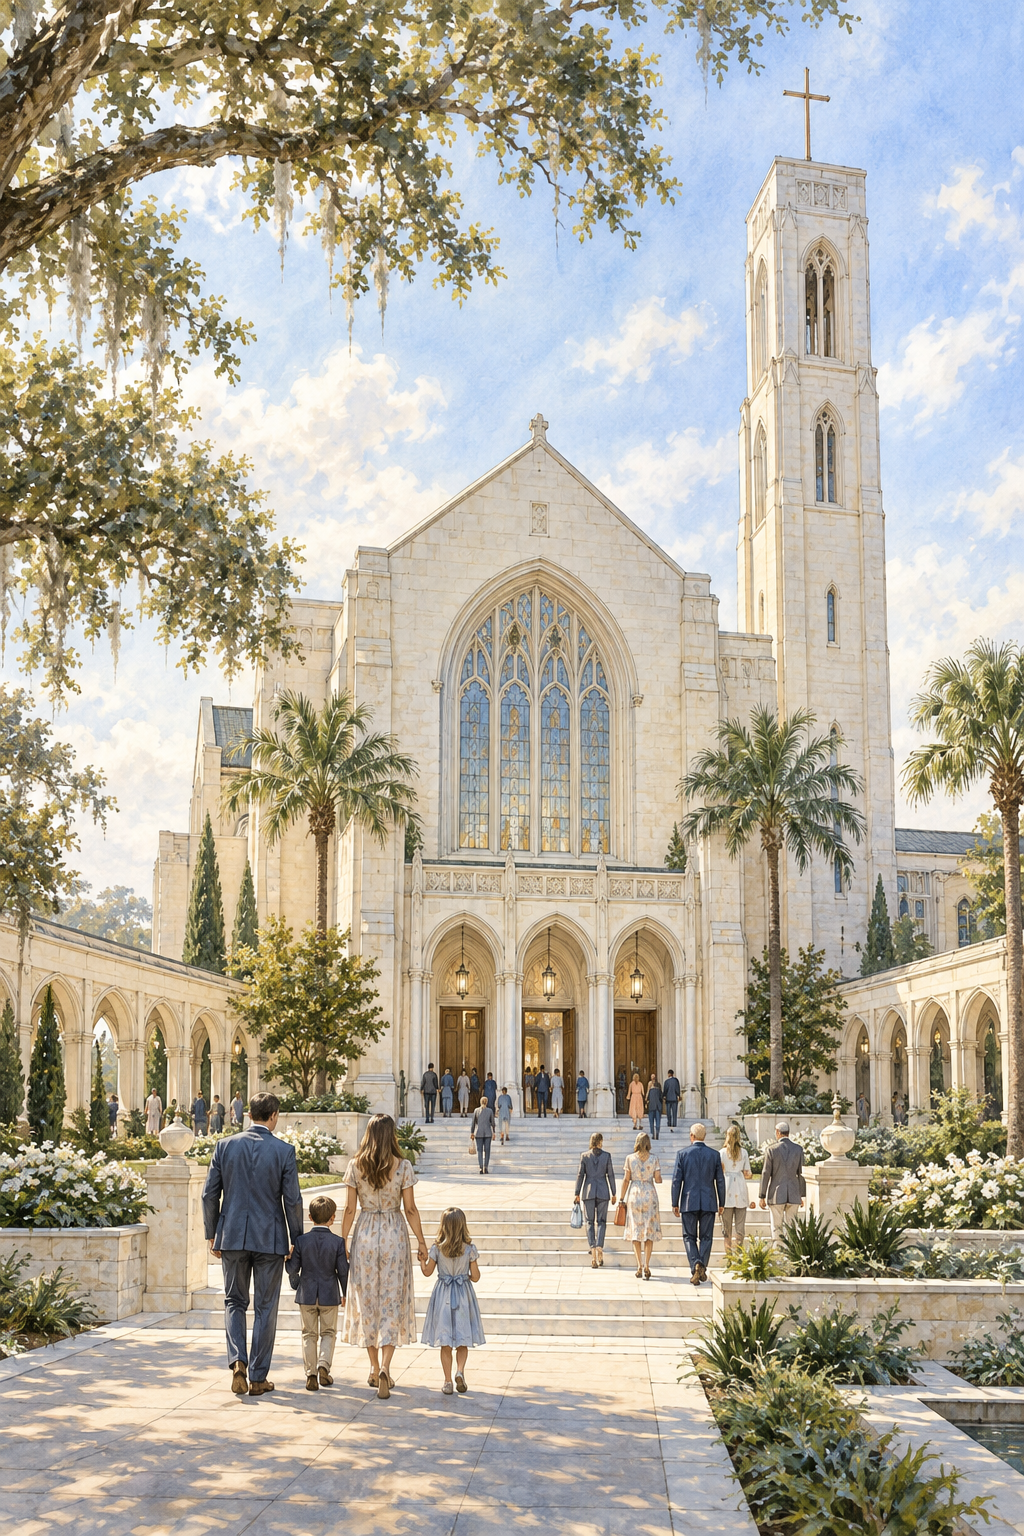
01 / Church exteriorPNG · 3.2 MB ↓
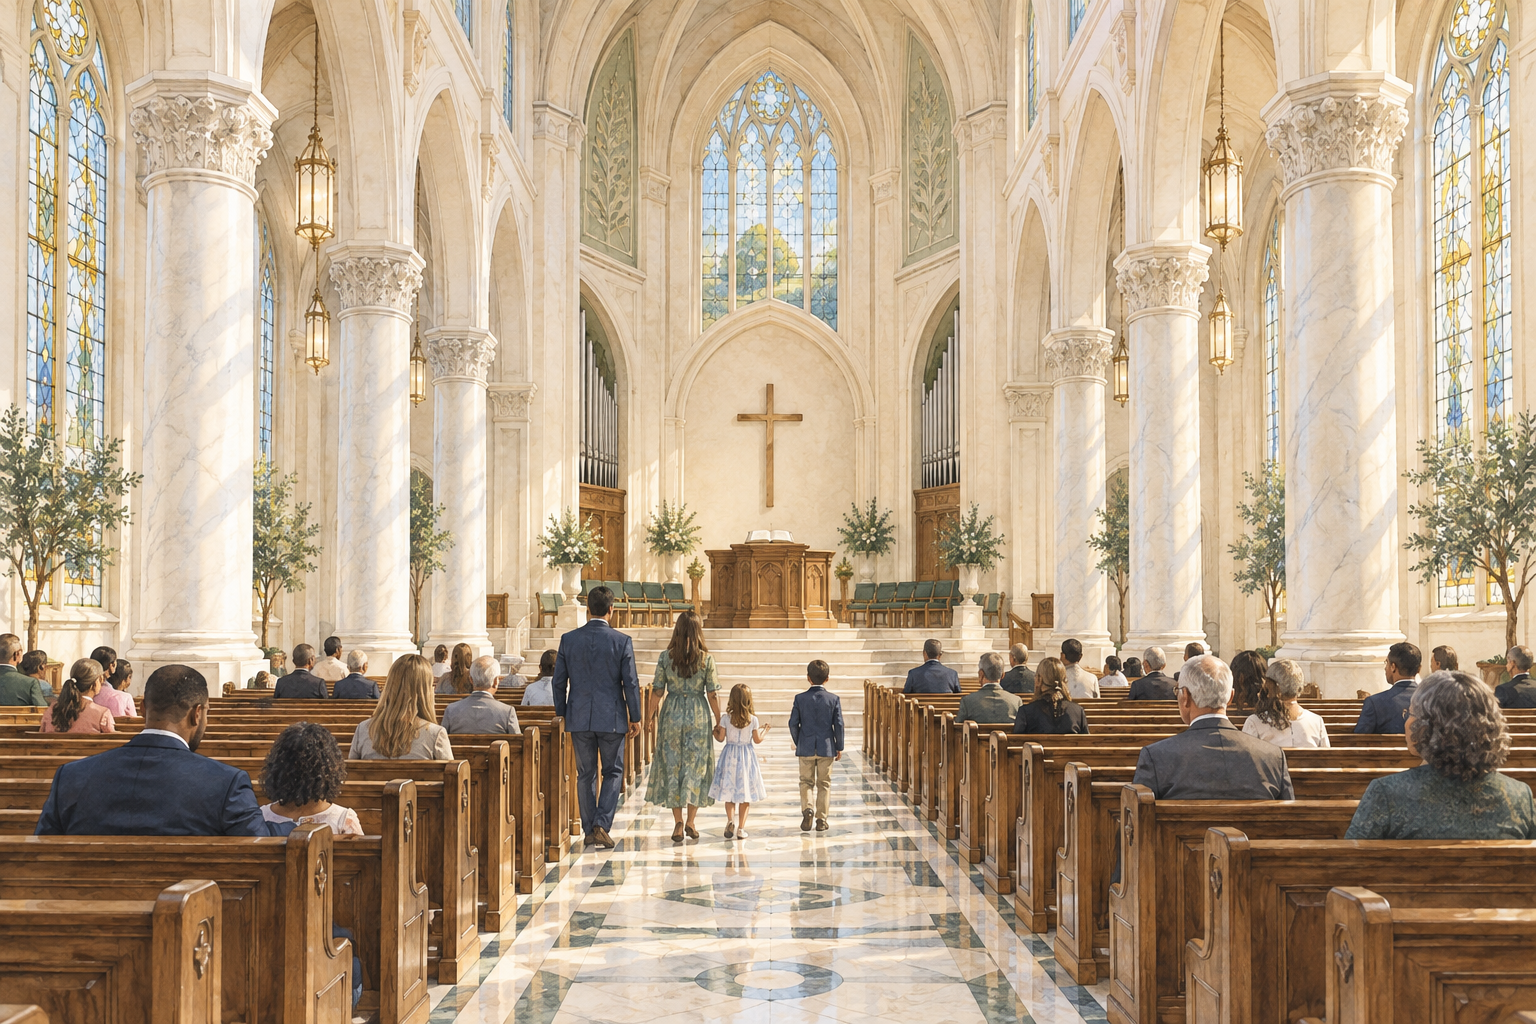
02 / Marble navePNG · 2.8 MB ↓
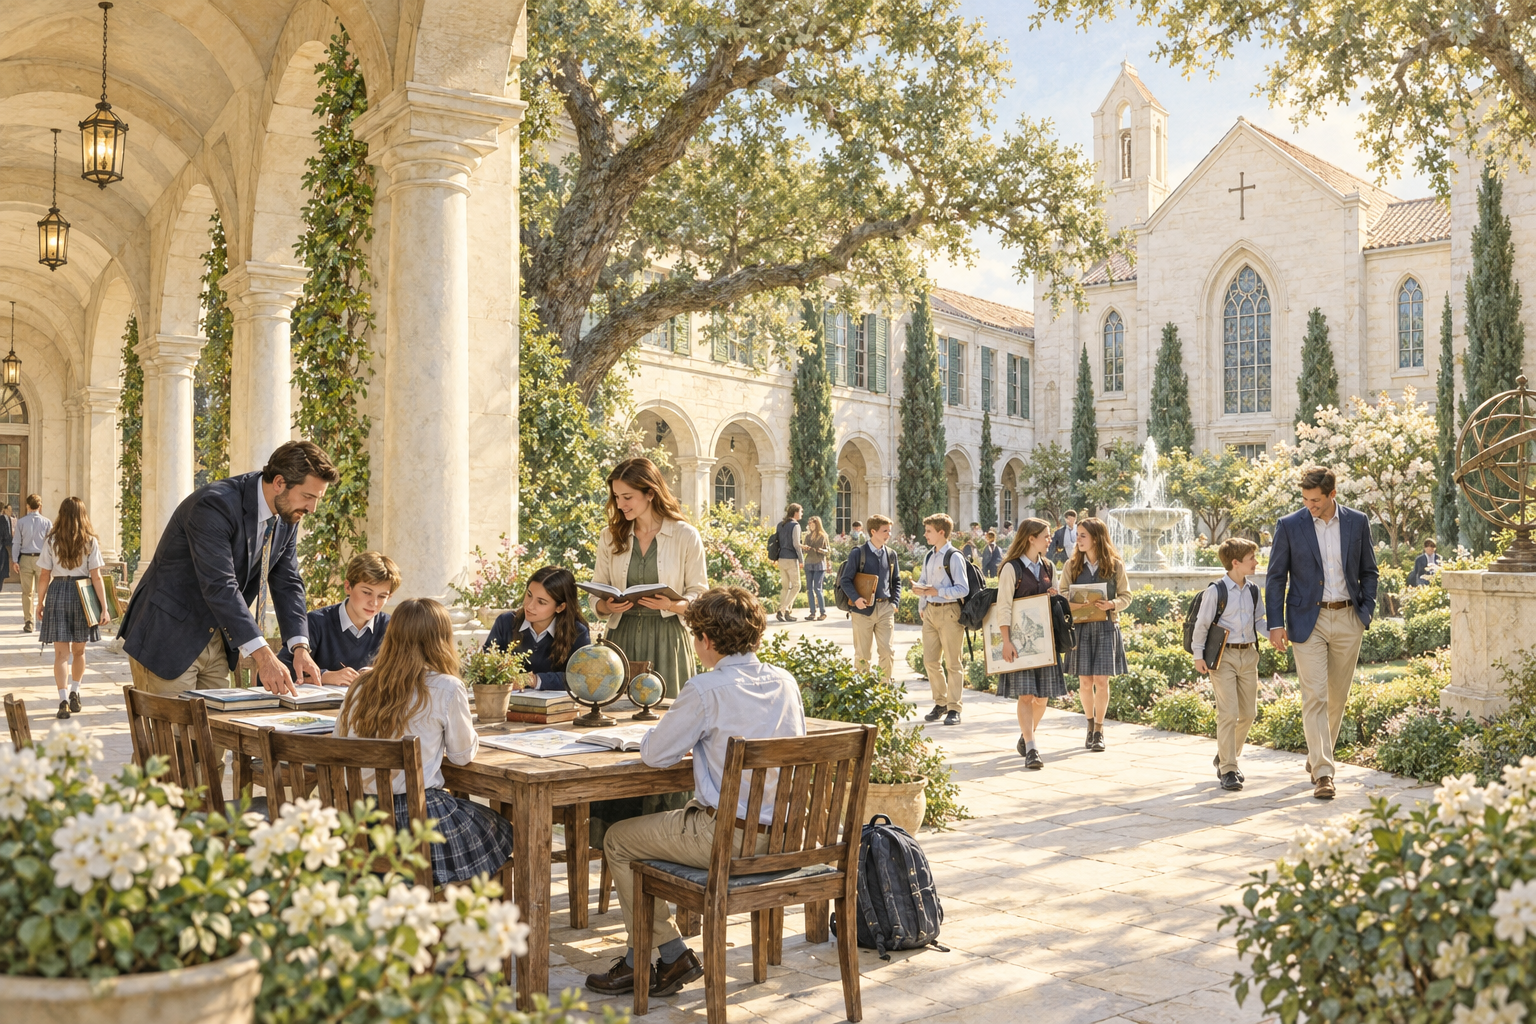
03 / Academy courtyardPNG · 3.2 MB ↓
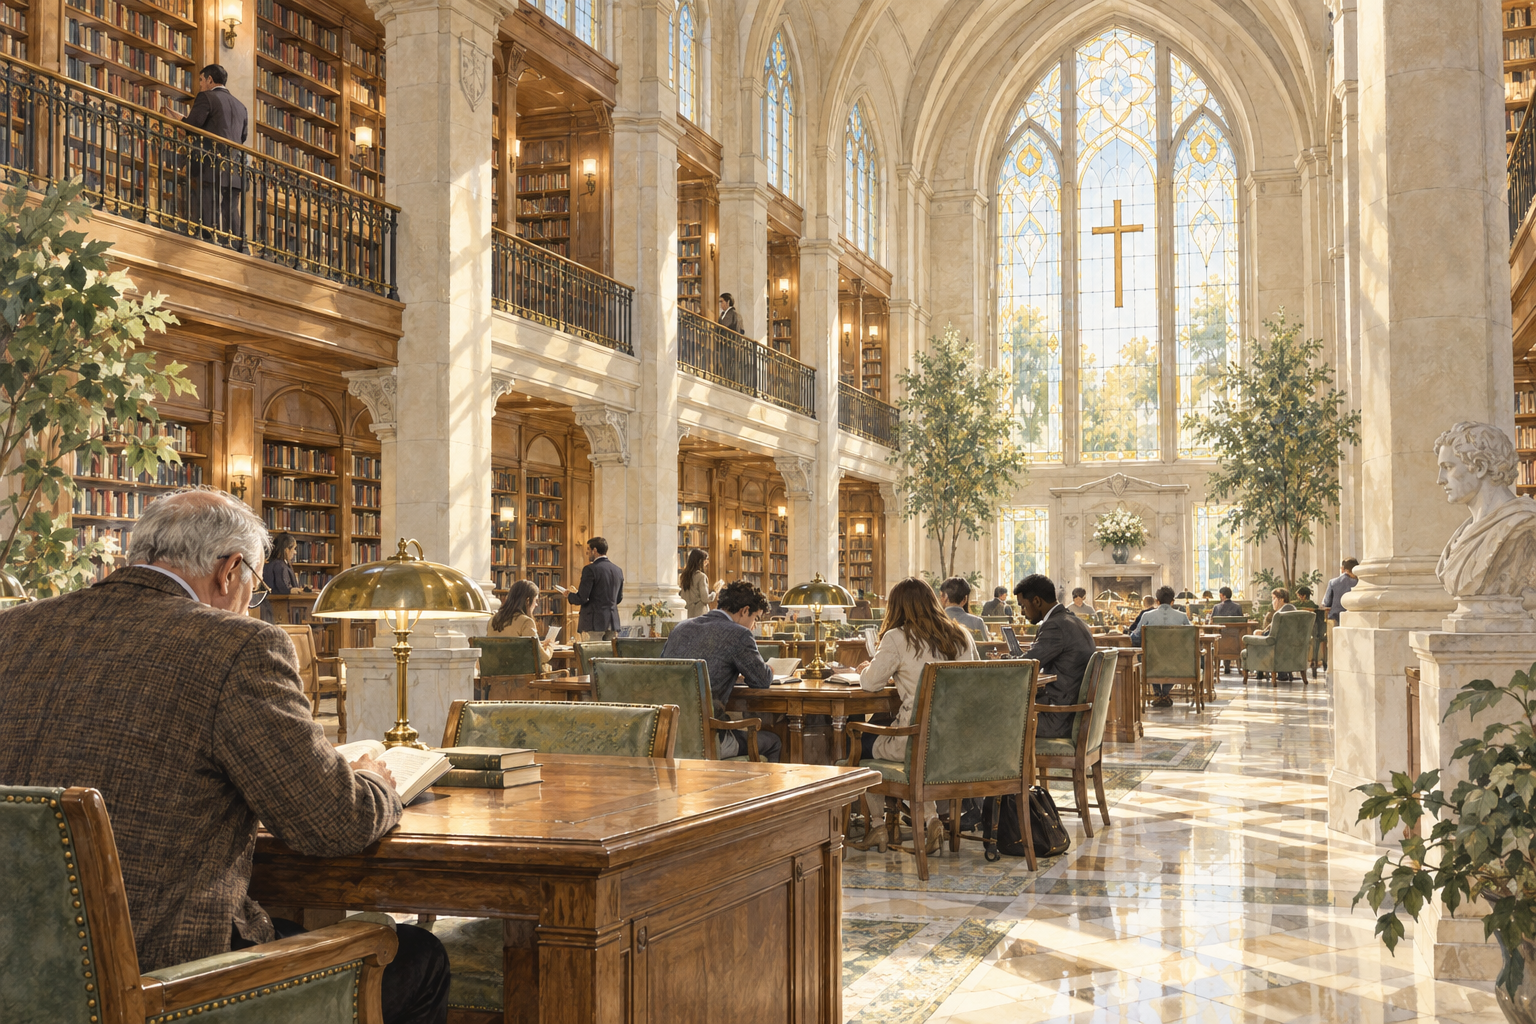
04 / LibraryPNG · 2.9 MB ↓
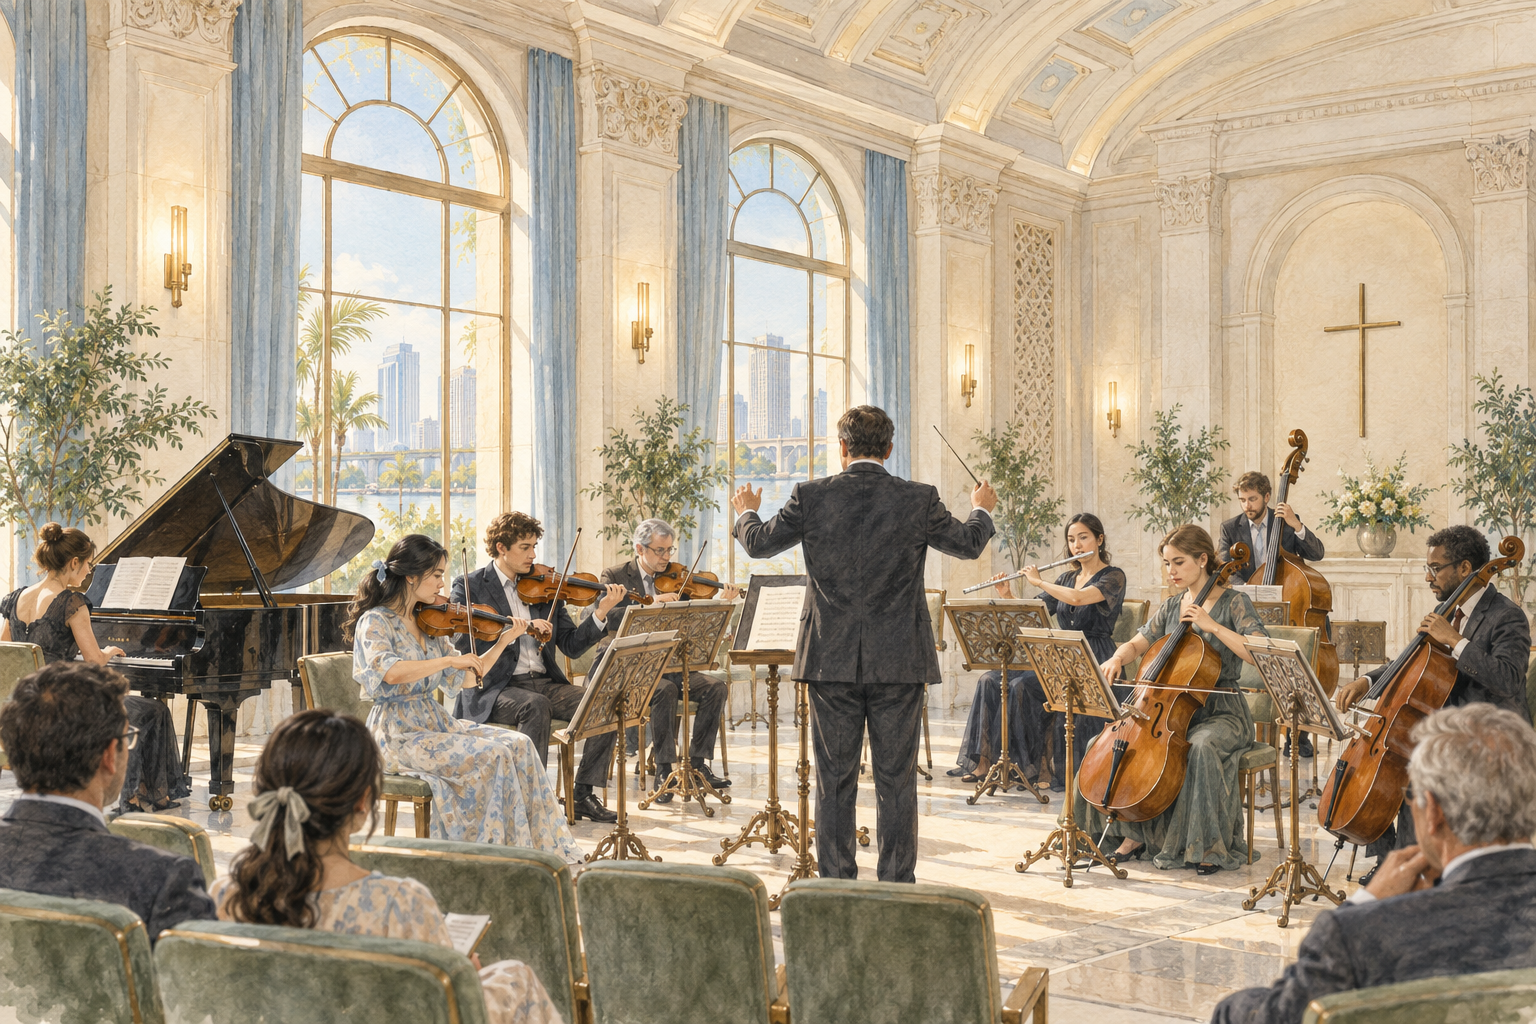
05 / OrchestraPNG · 3.0 MB ↓
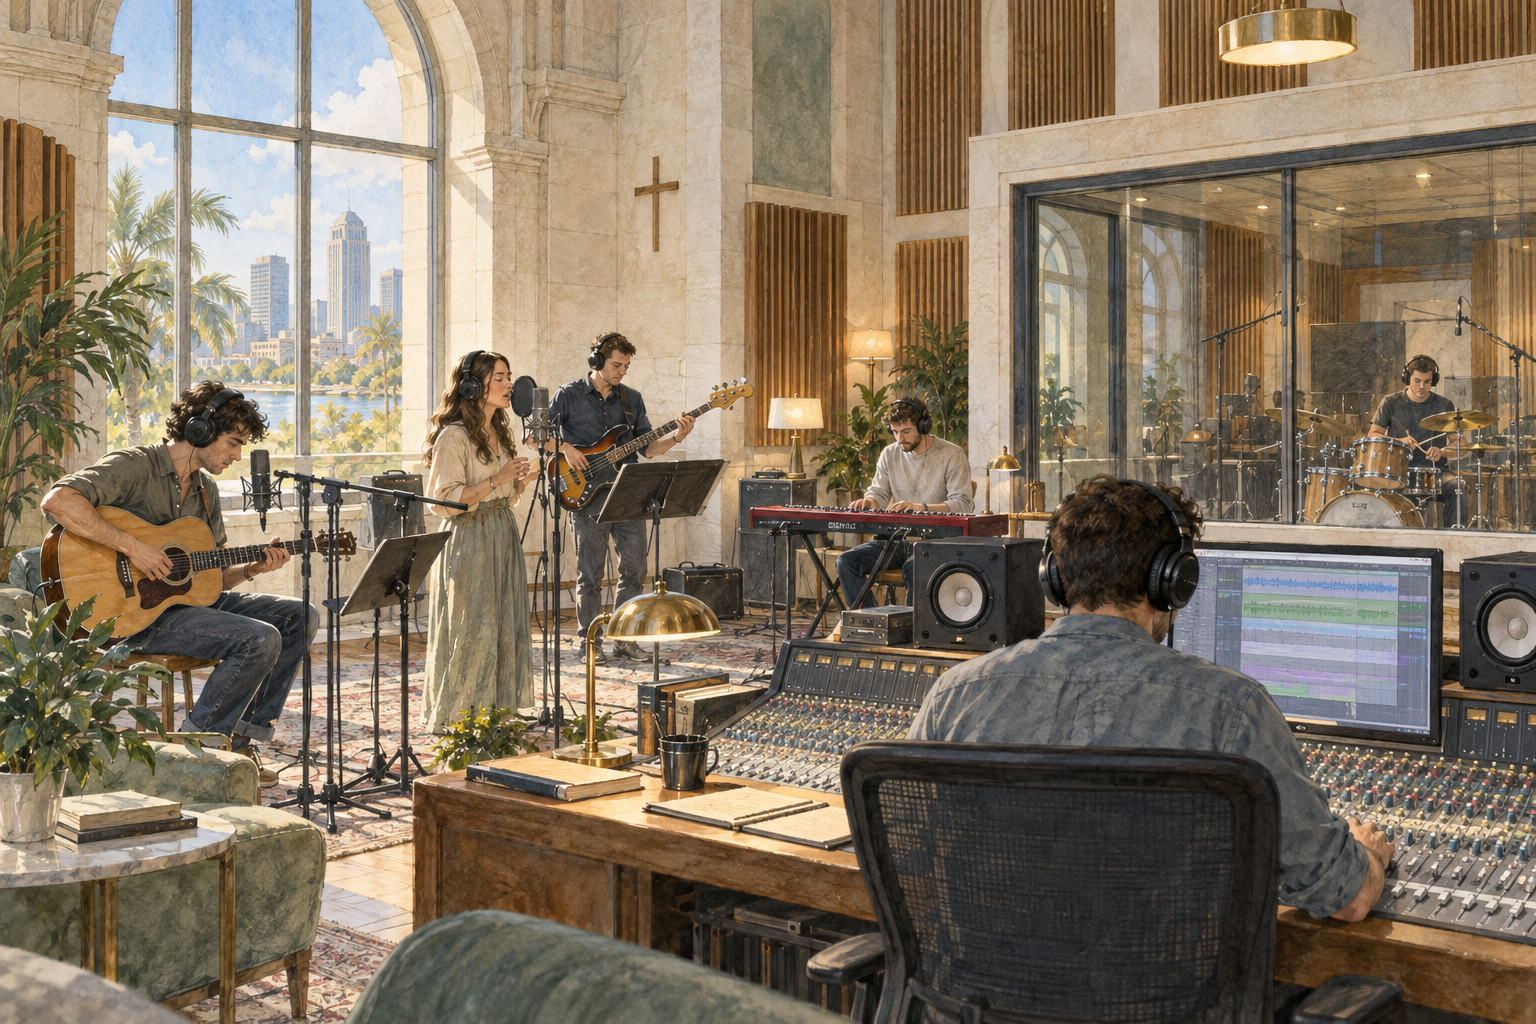
06 / Recording musiciansPNG · 2.9 MB ↓

07 / Press bookbindingPNG · 2.8 MB ↓
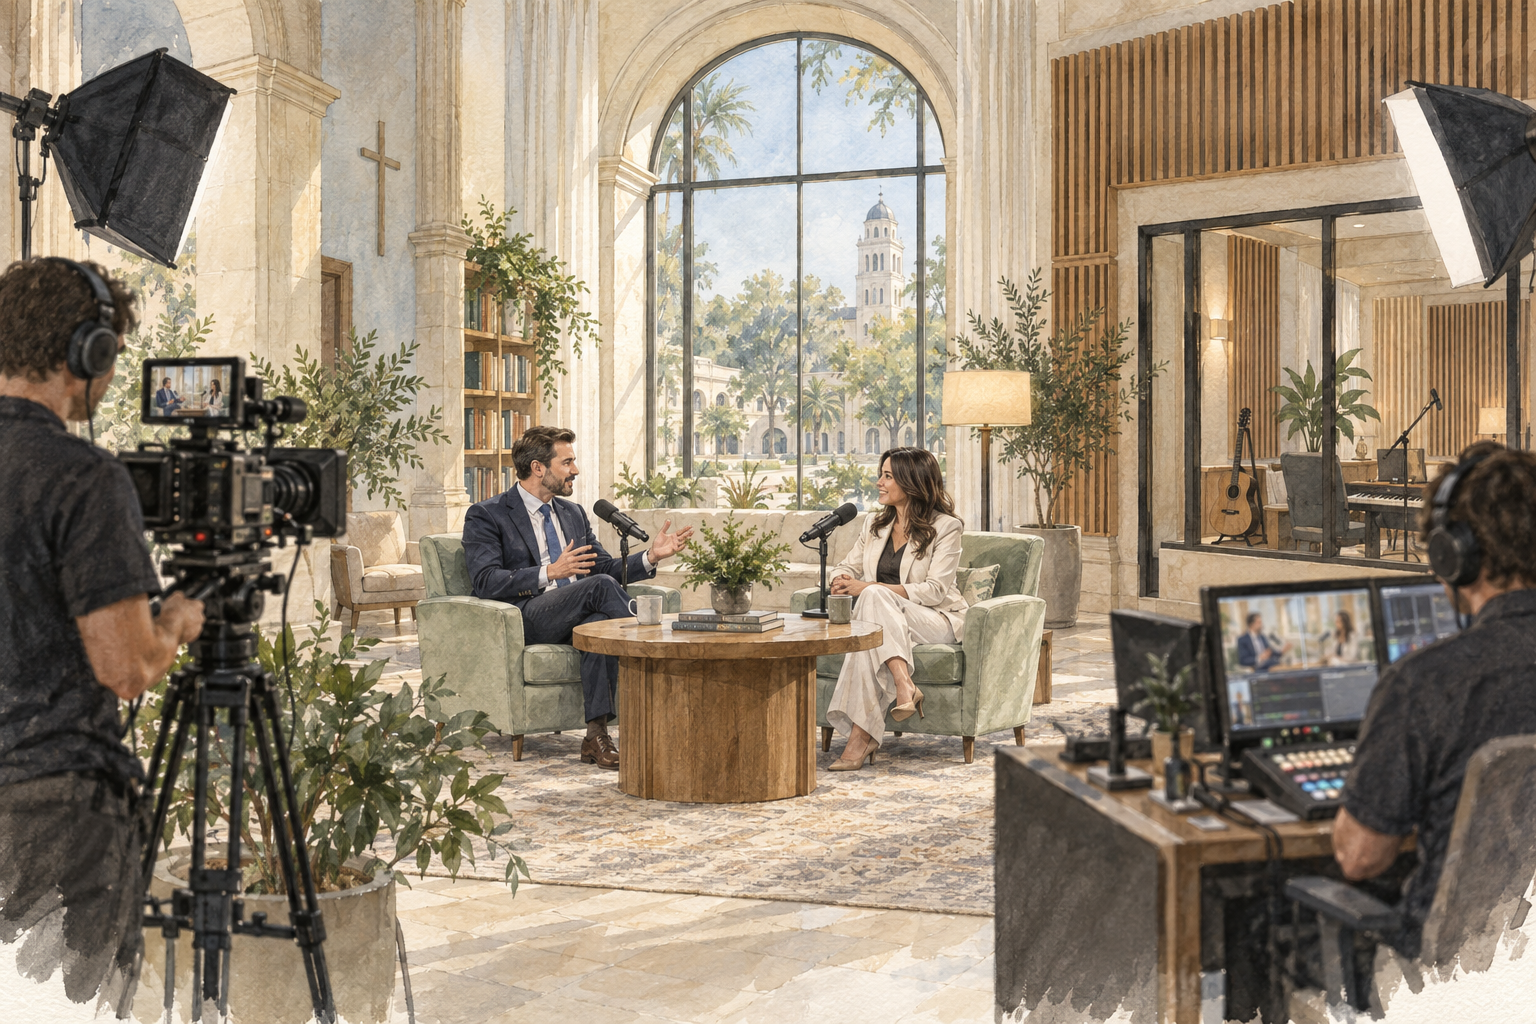
08 / Film podcastPNG · 2.9 MB ↓
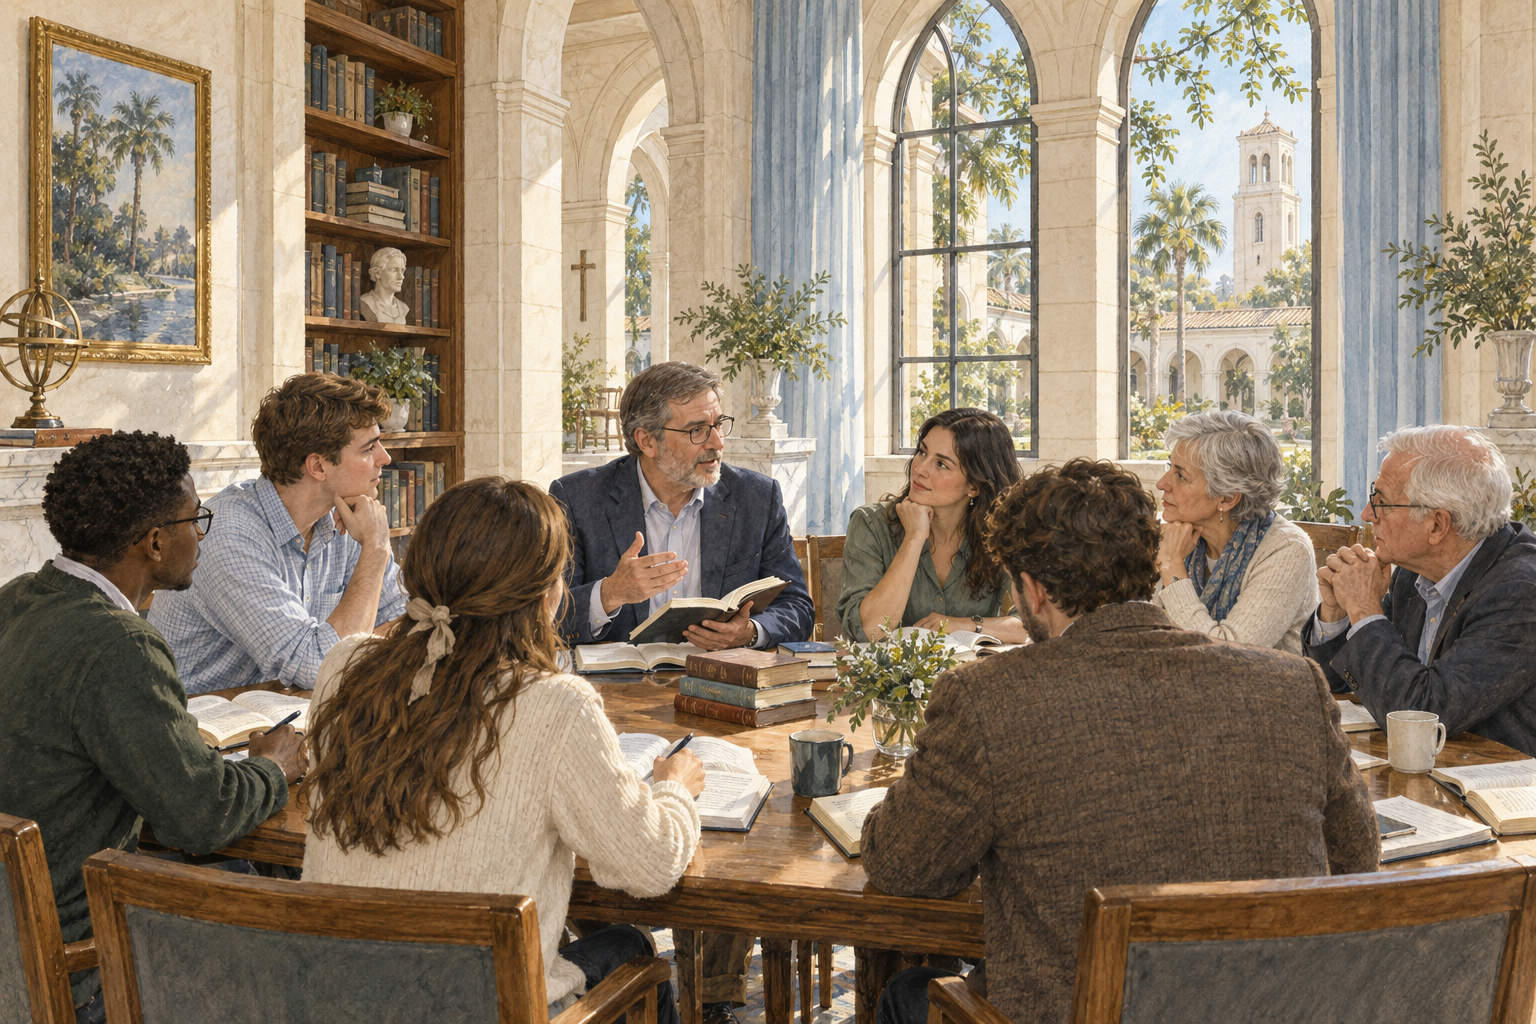
09 / Scholars seminarPNG · 3.0 MB ↓
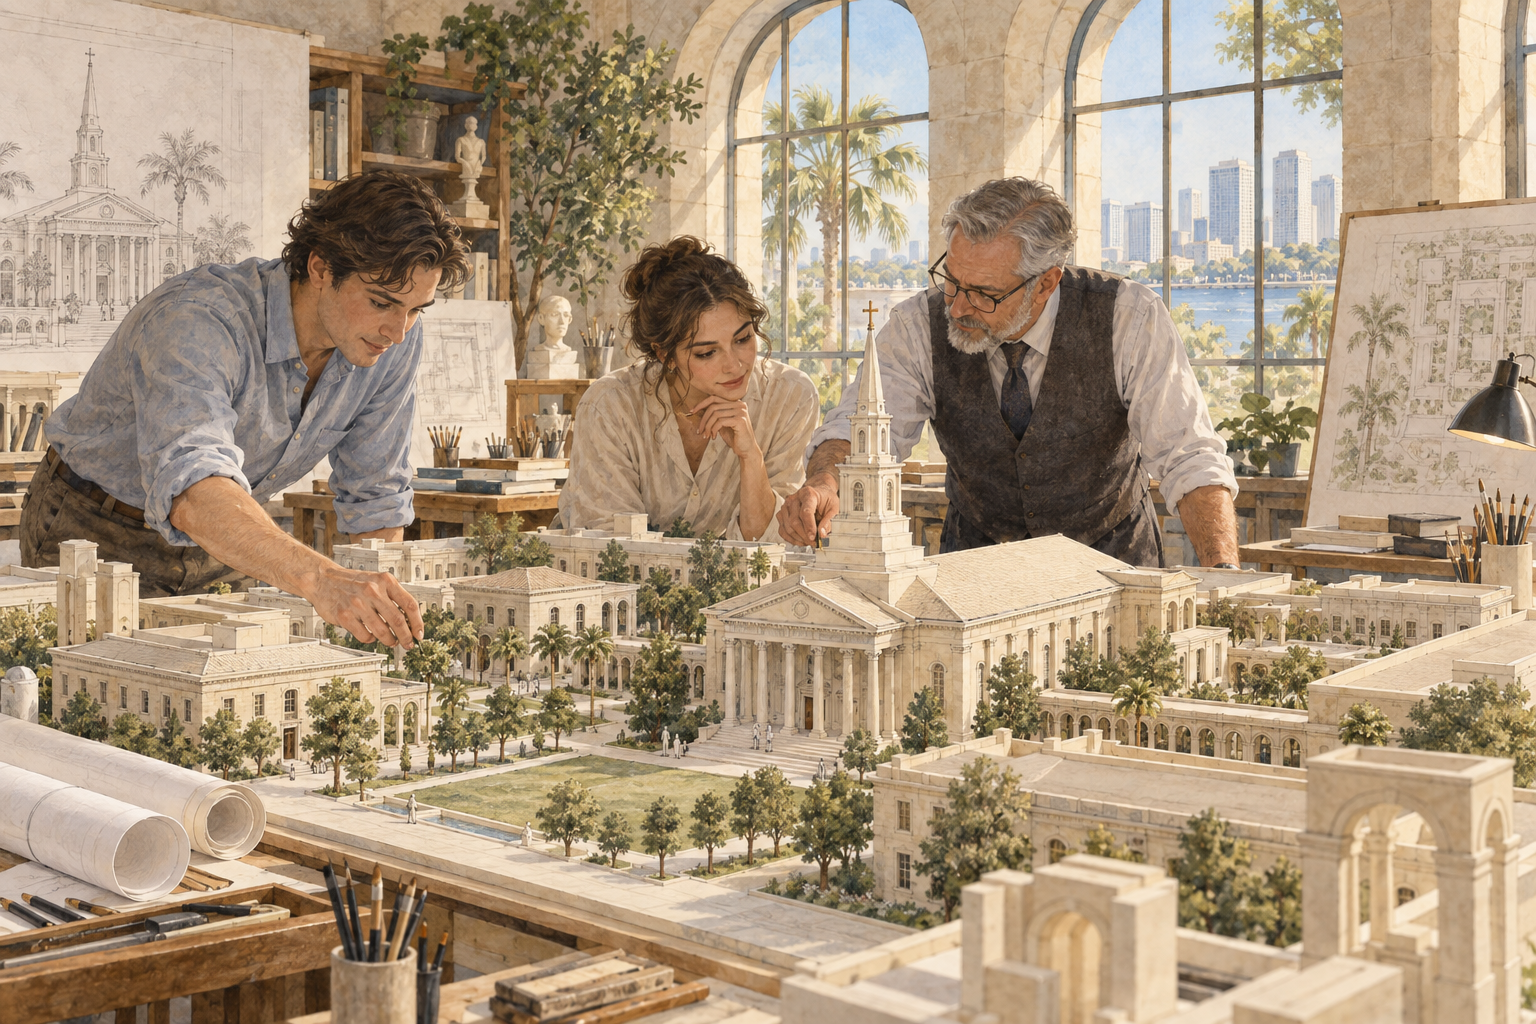
10 / Architecture atelierPNG · 2.9 MB ↓
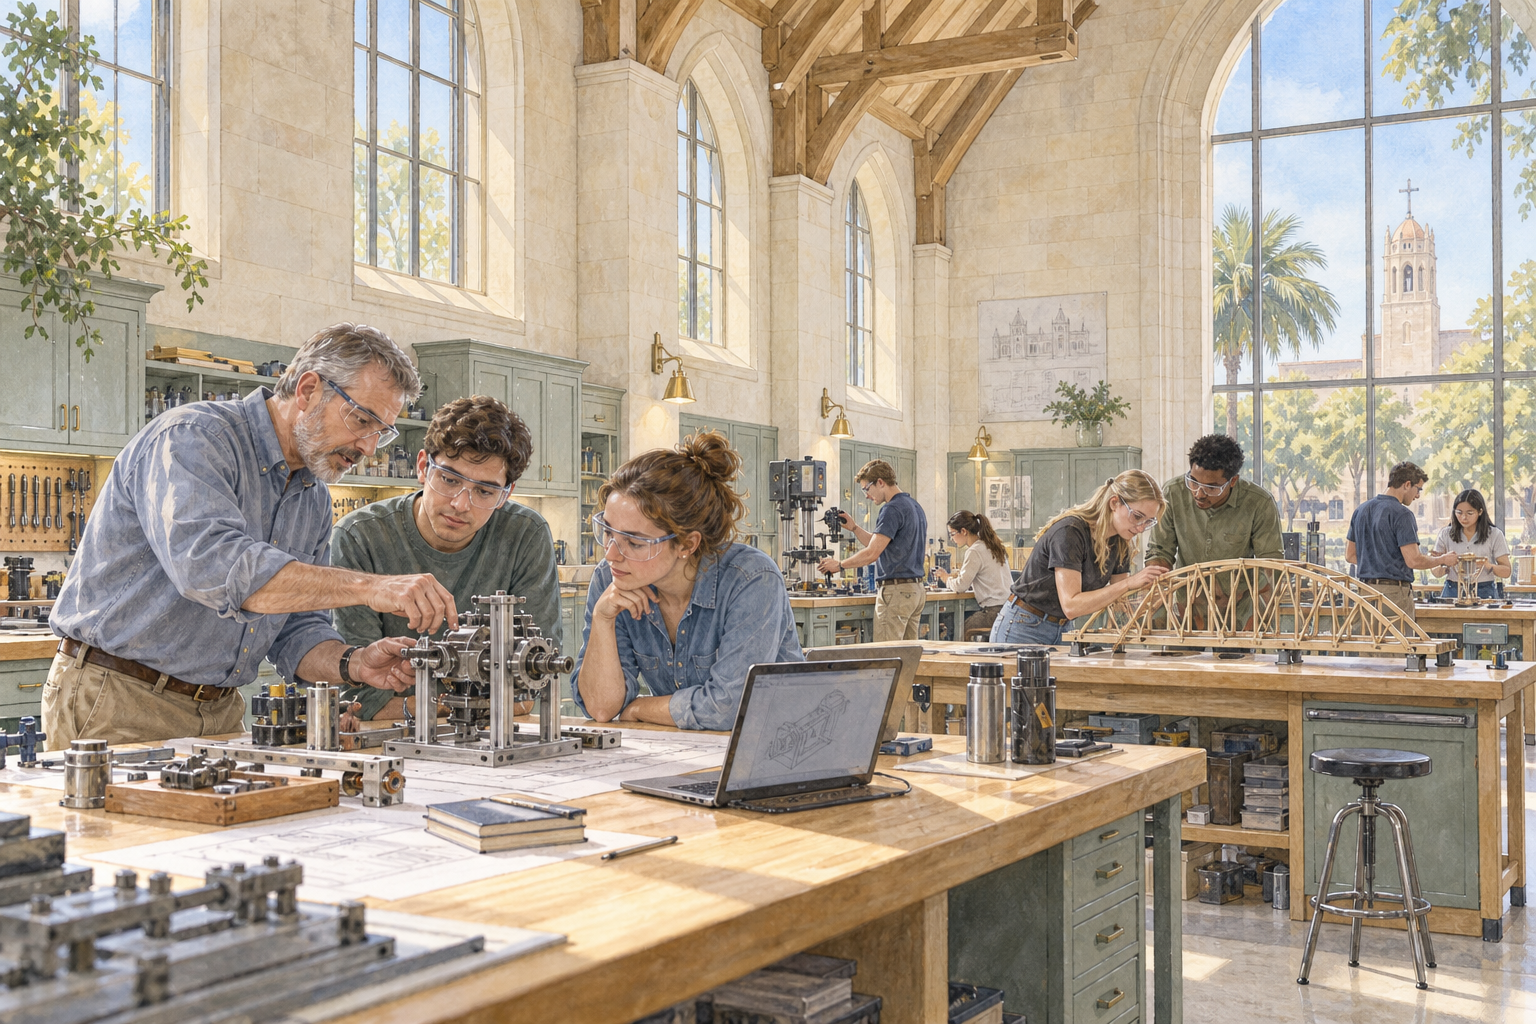
11 / Engineering workshopPNG · 2.9 MB ↓

12 / Clinical trainingPNG · 2.6 MB ↓
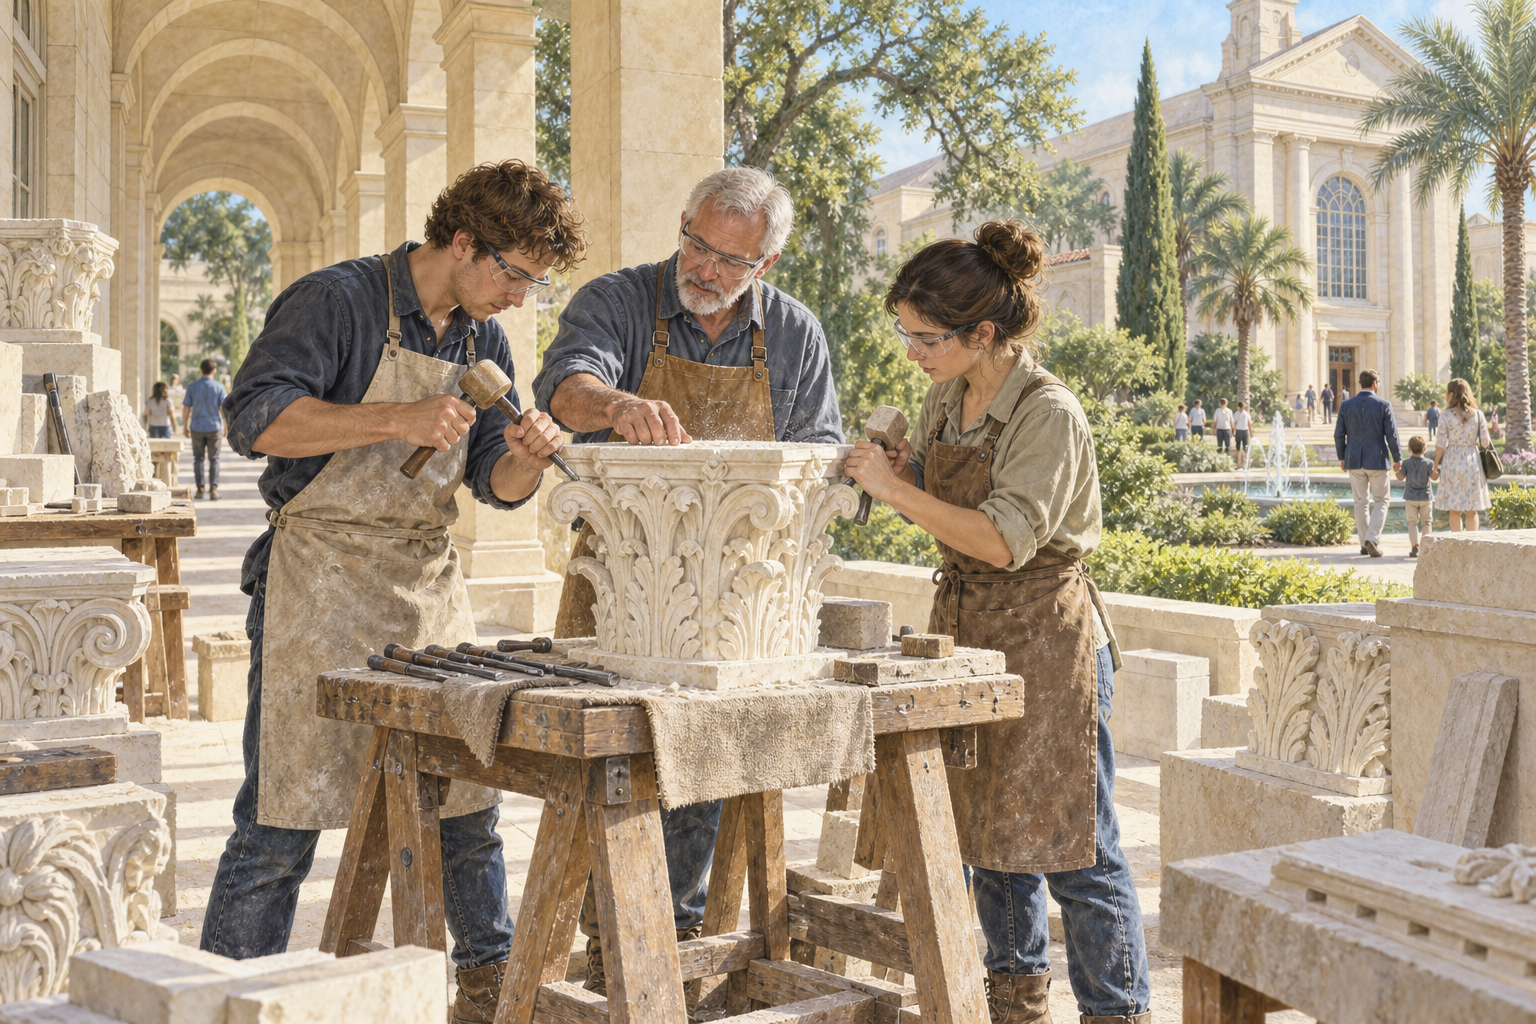
13 / Stonecraft guildPNG · 3.0 MB ↓

14 / Business studioPNG · 2.9 MB ↓
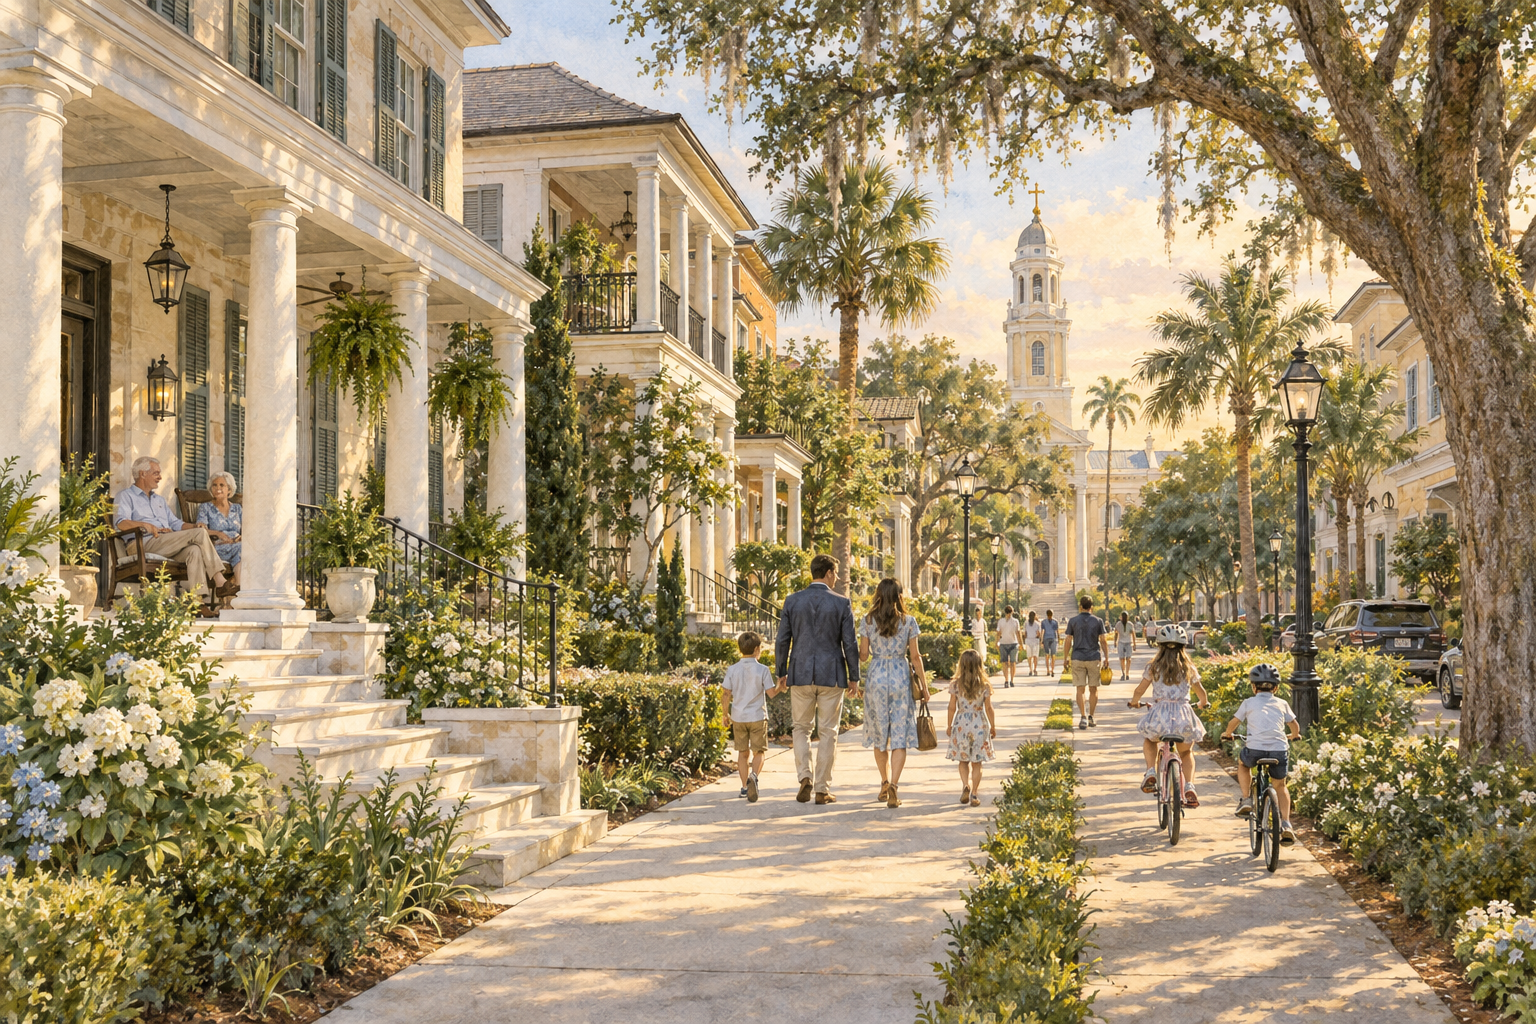
15 / Walkable neighborhoodPNG · 3.5 MB ↓
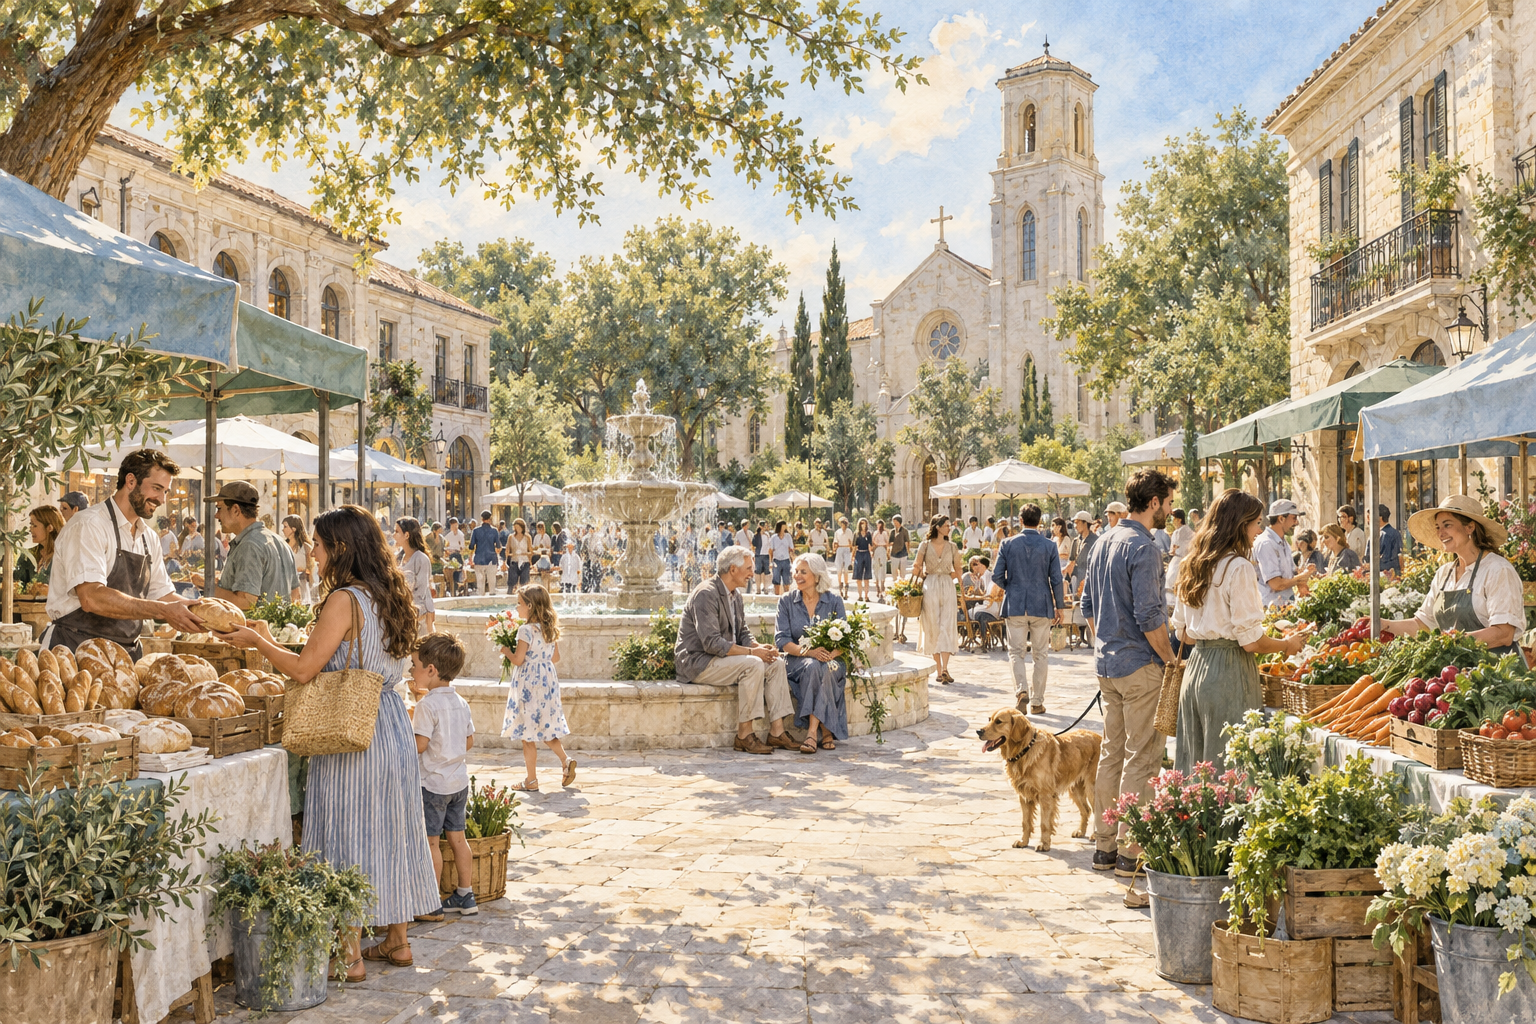
16 / Village marketPNG · 3.6 MB ↓
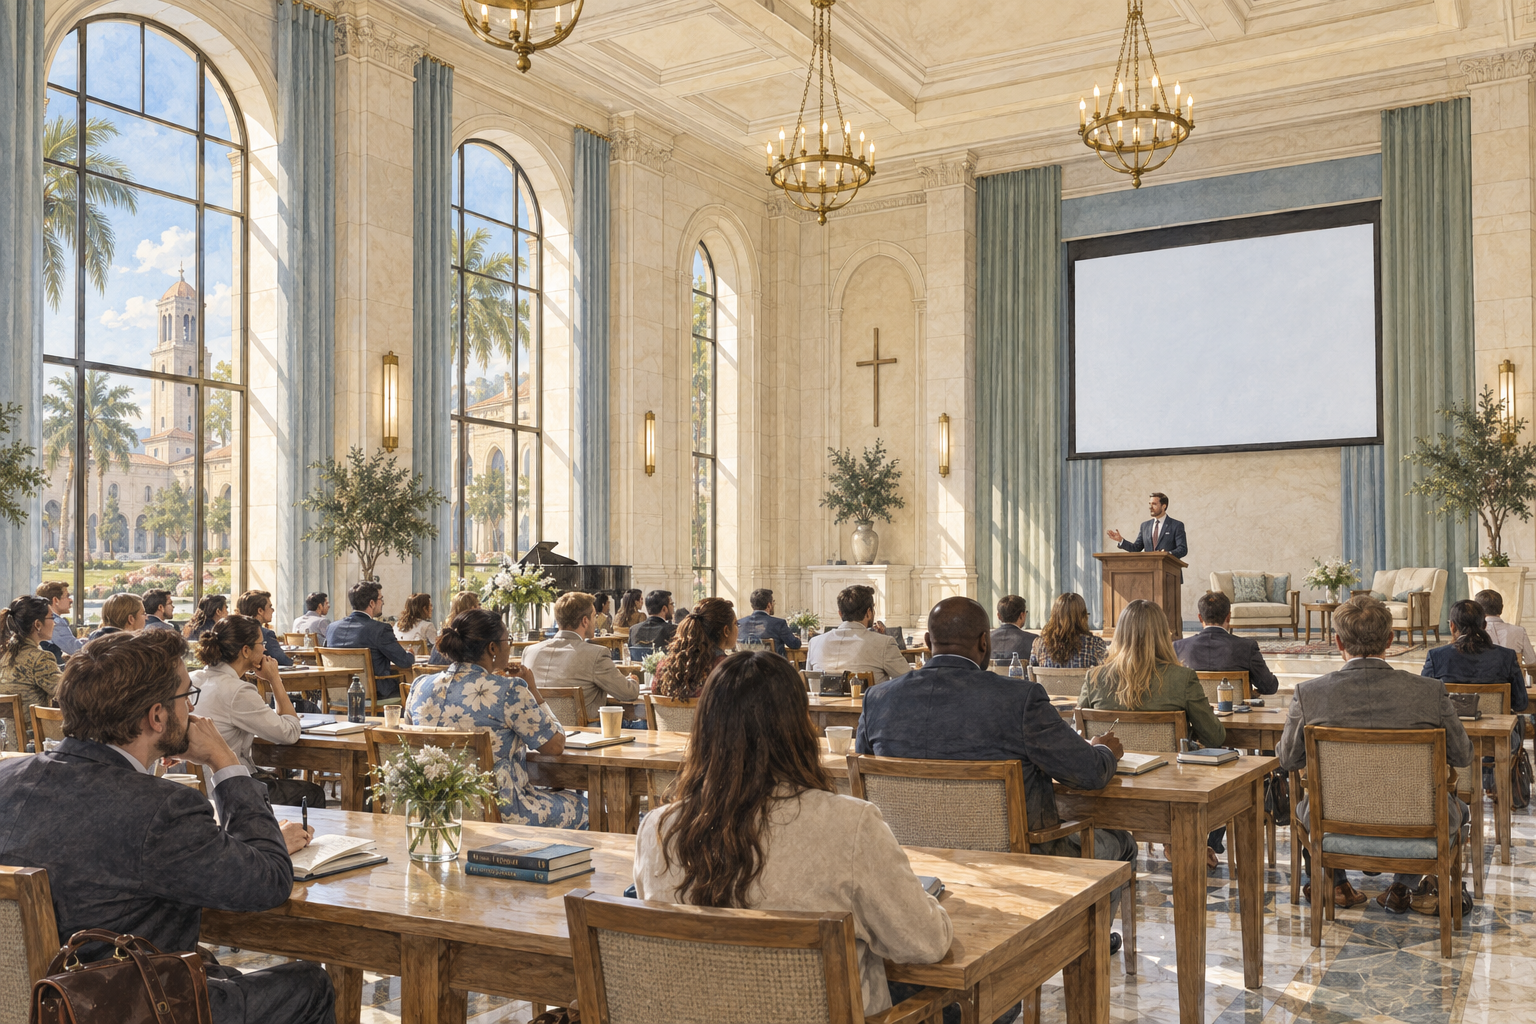
17 / Conference hallPNG · 2.8 MB ↓
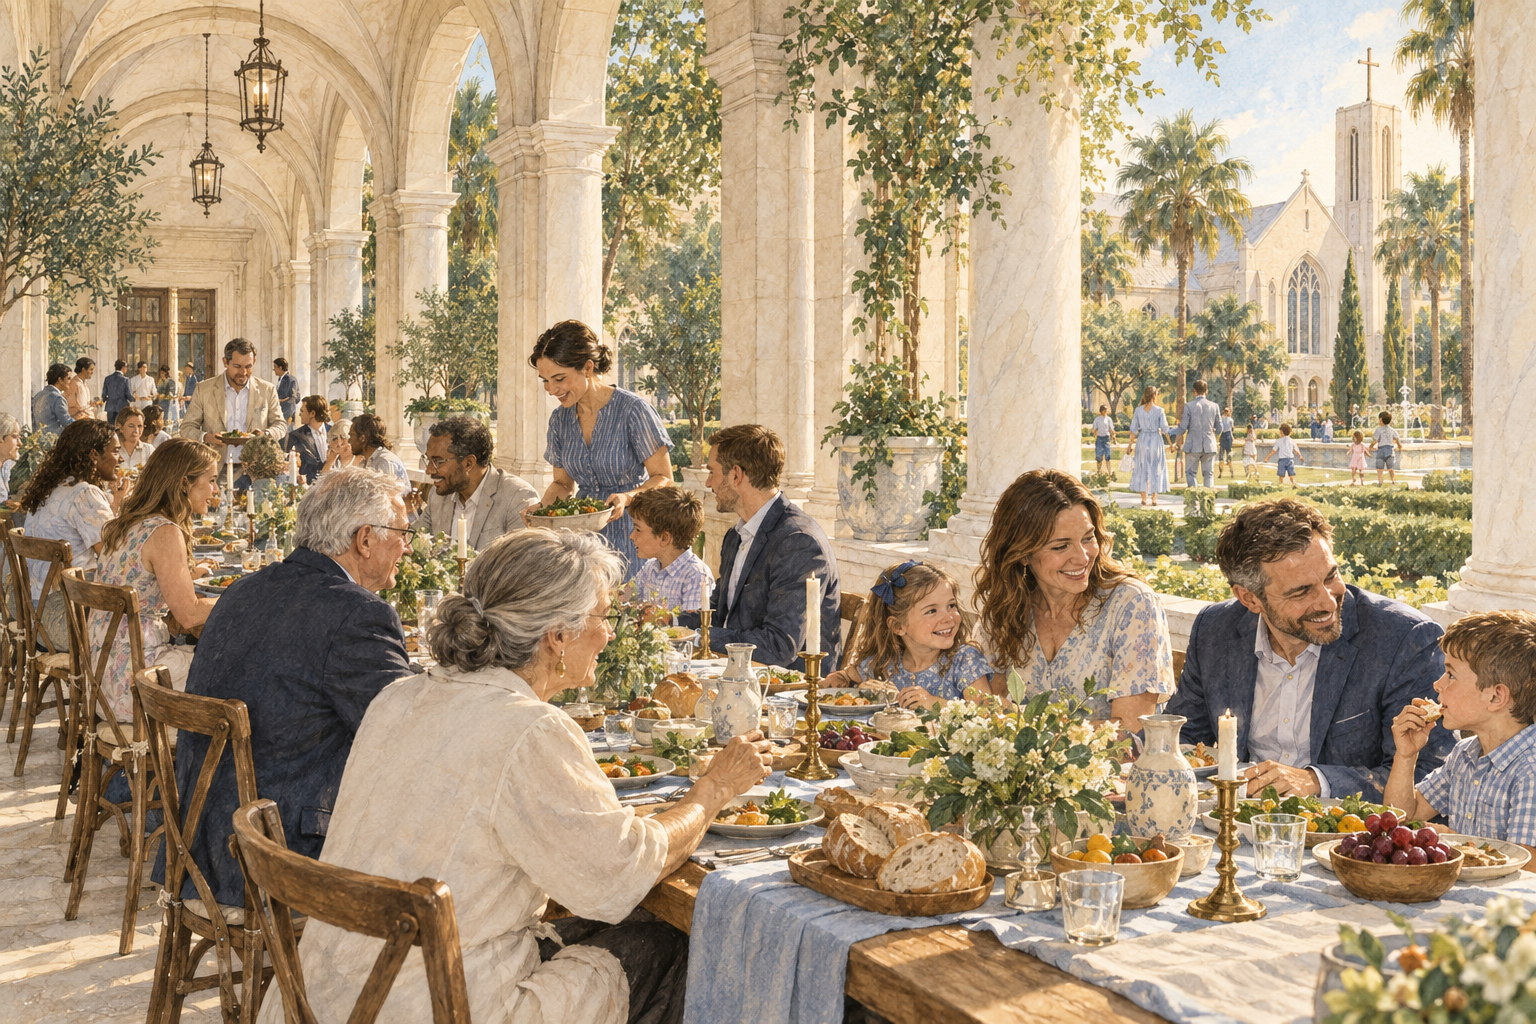
18 / Fellowship hospitalityPNG · 3.3 MB ↓
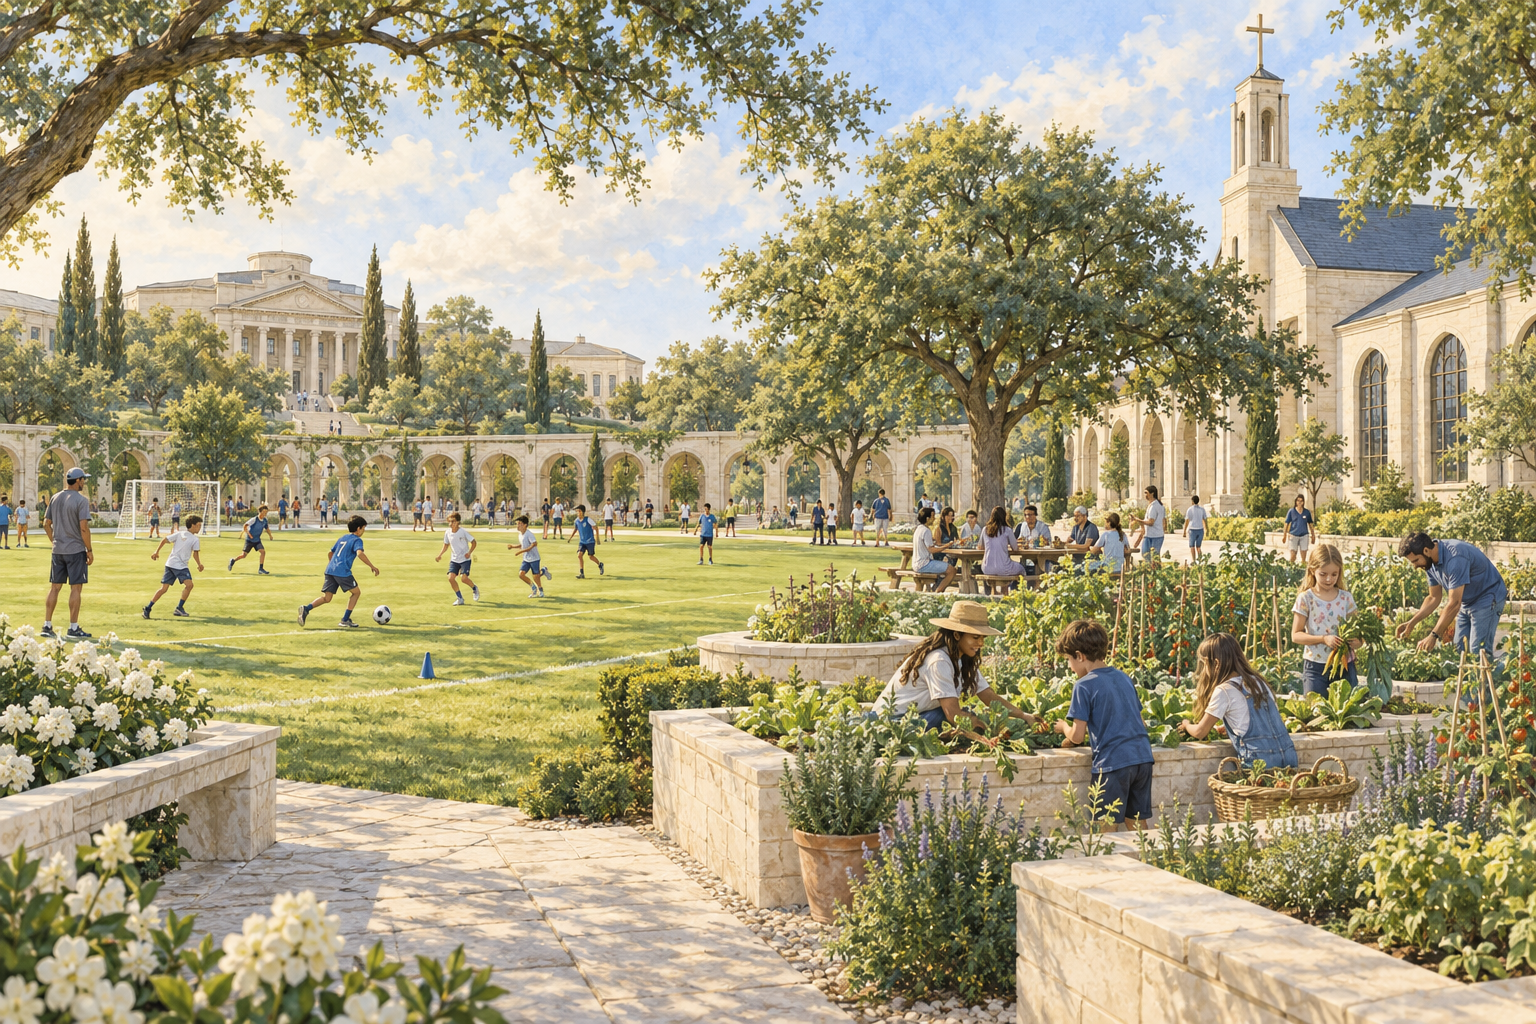
19 / Playing fields gardenPNG · 3.4 MB ↓
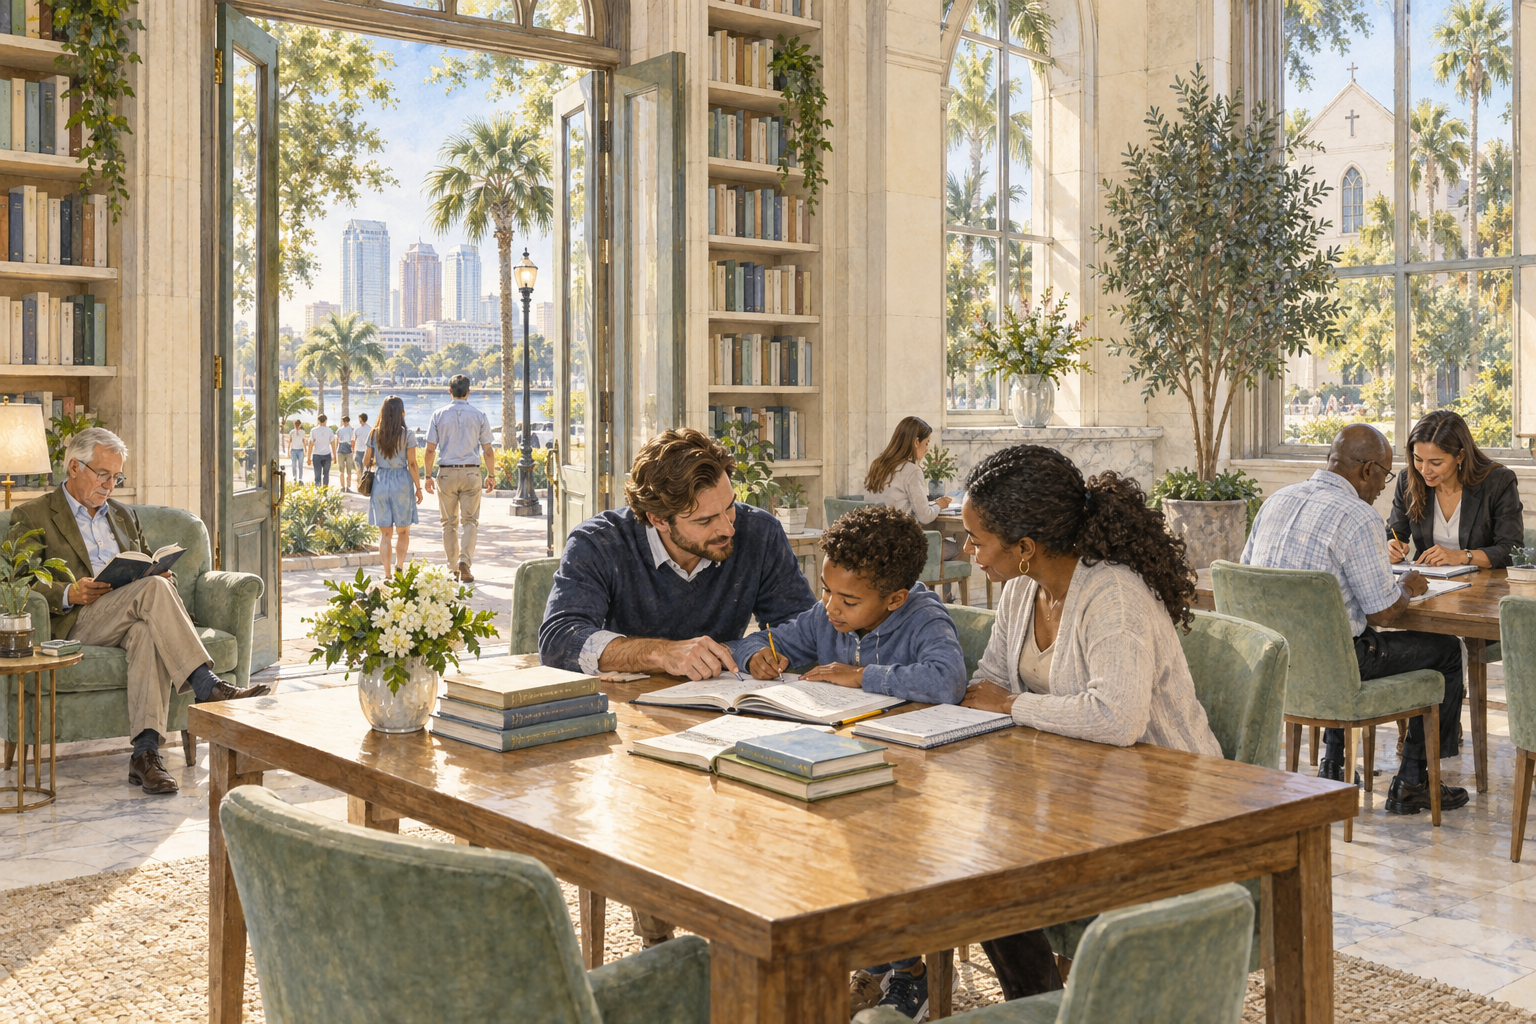
20 / Public reading servicePNG · 2.9 MB ↓
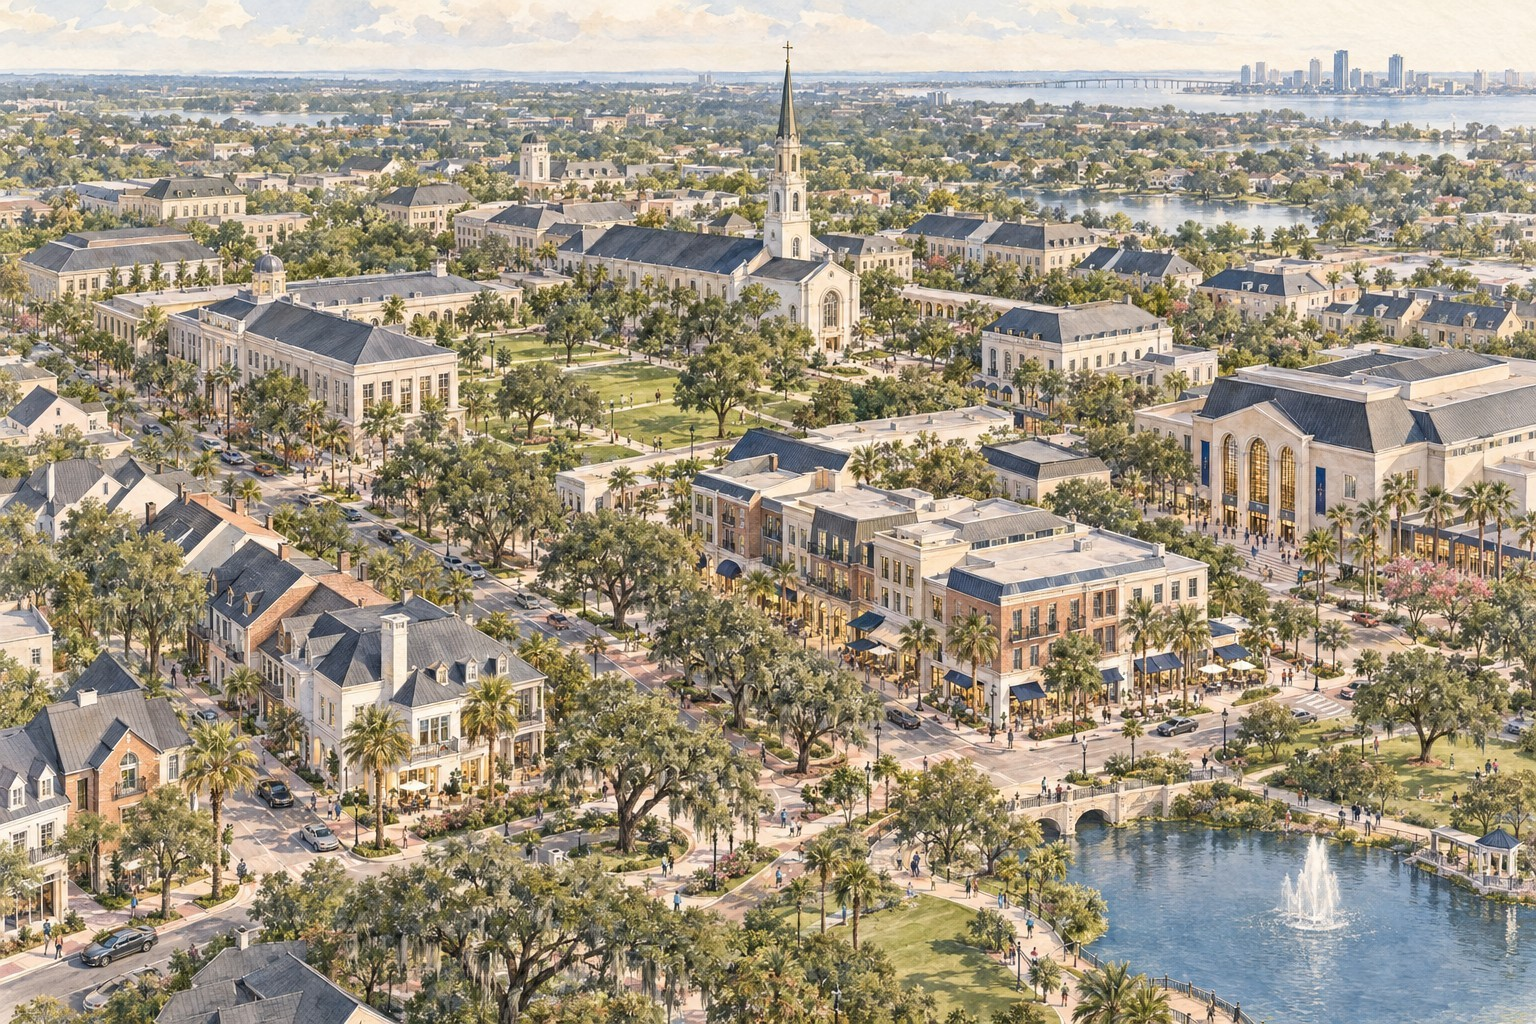
21 / Original conceptPNG · 3.2 MB ↓
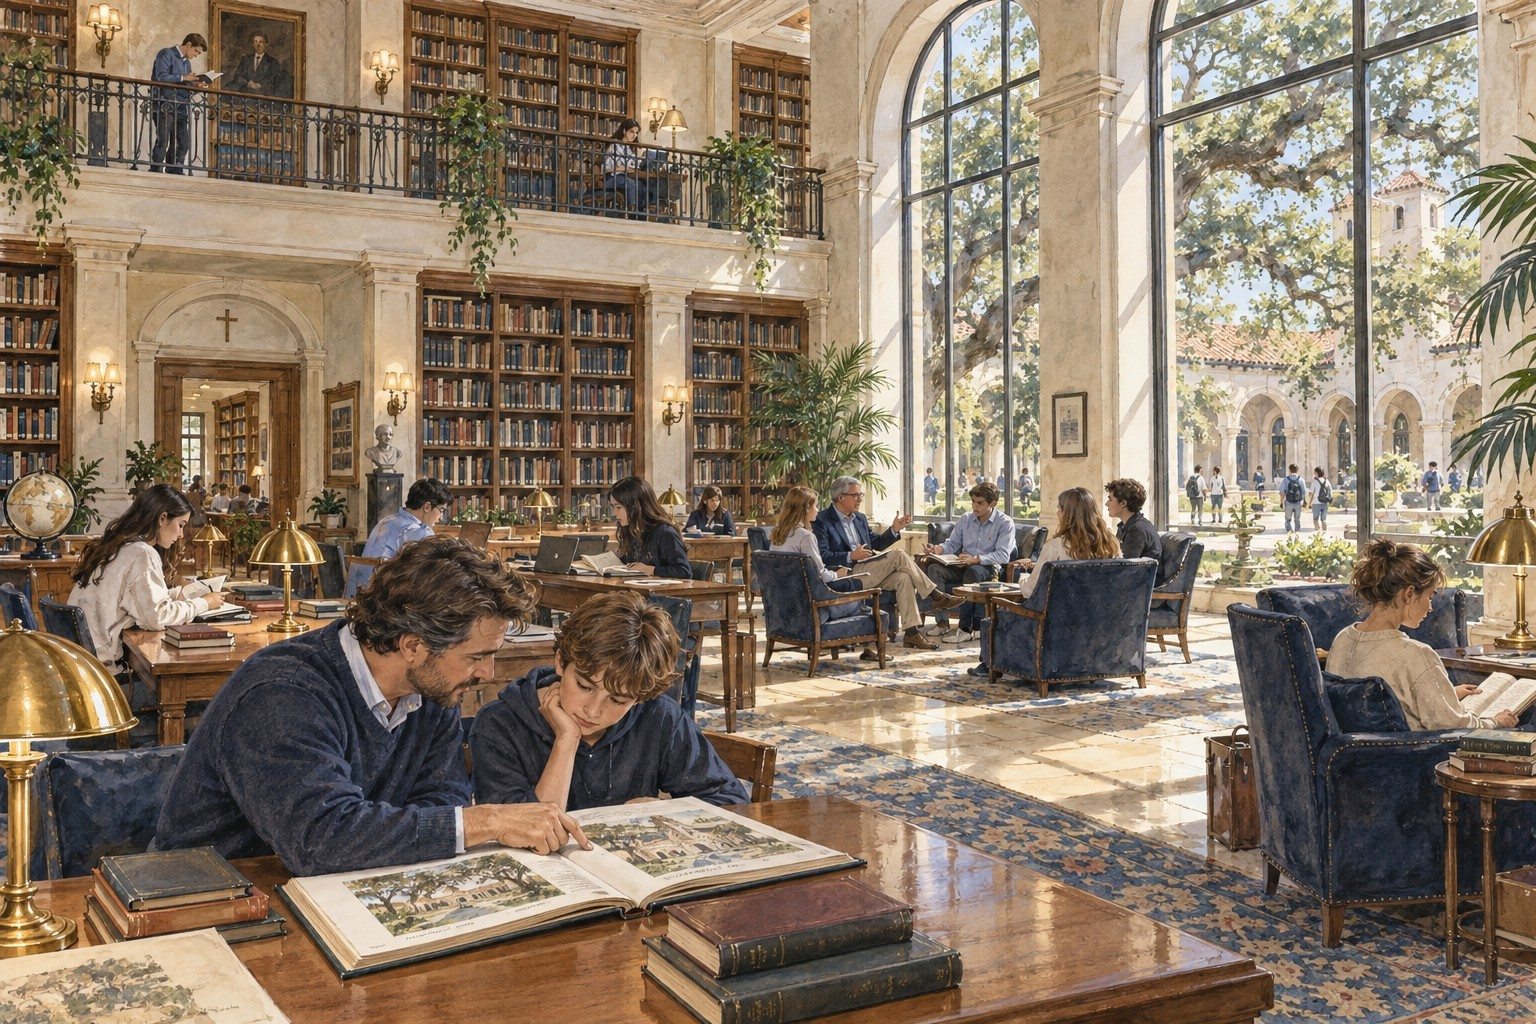
22 / Original conceptPNG · 2.8 MB ↓
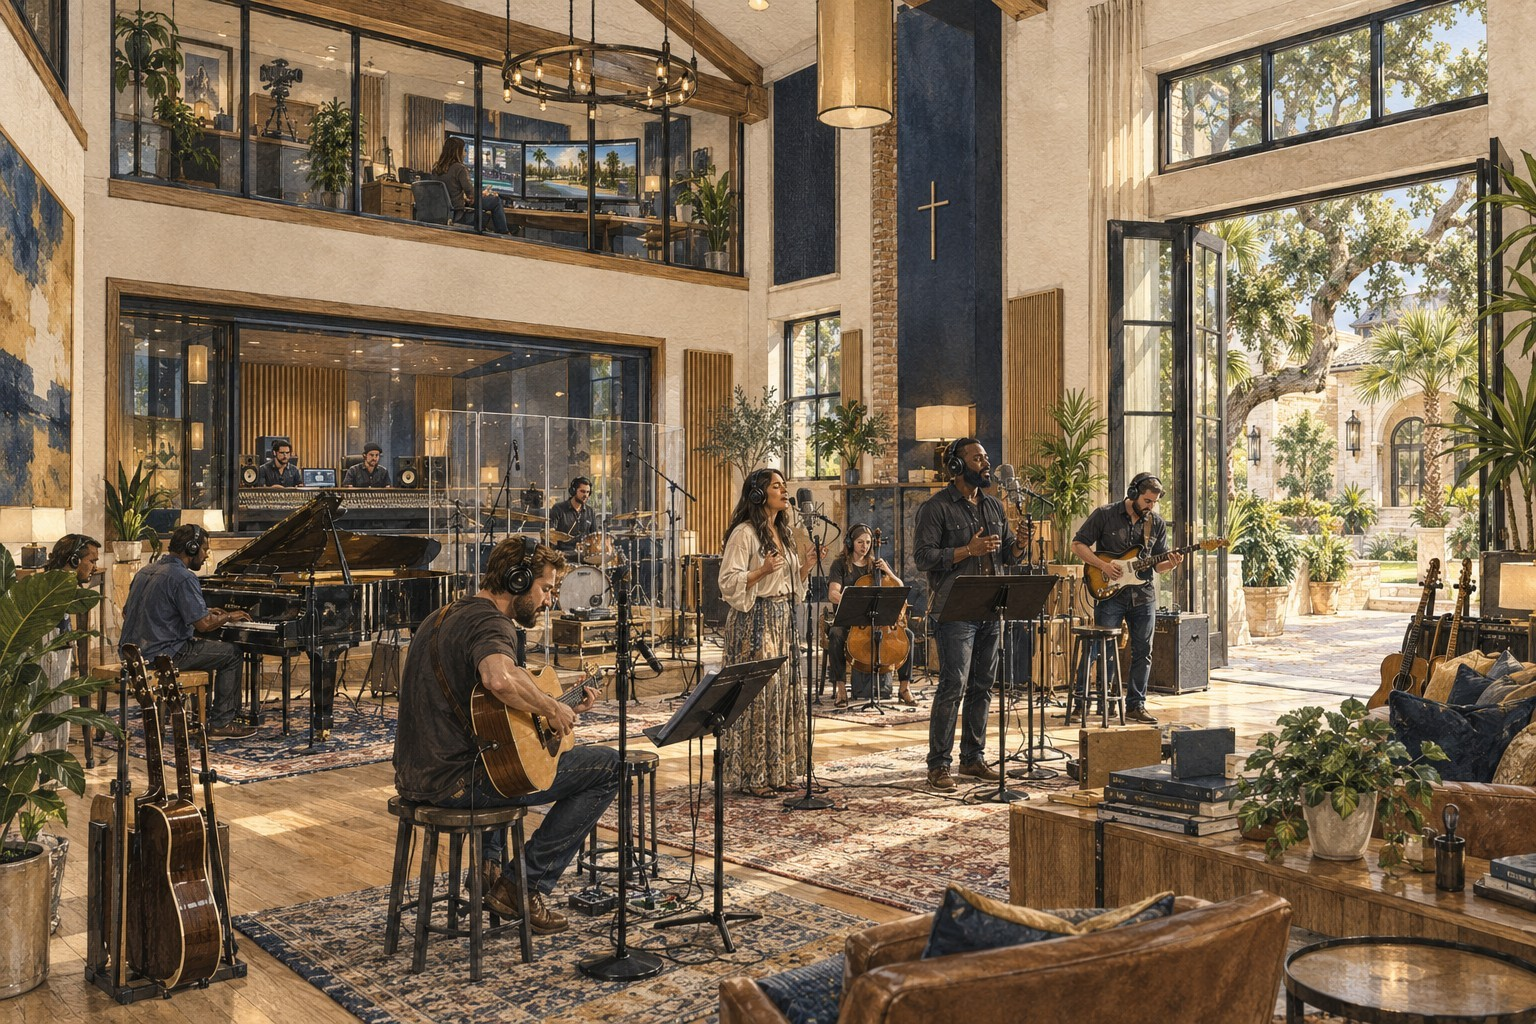
23 / Original conceptPNG · 2.9 MB ↓
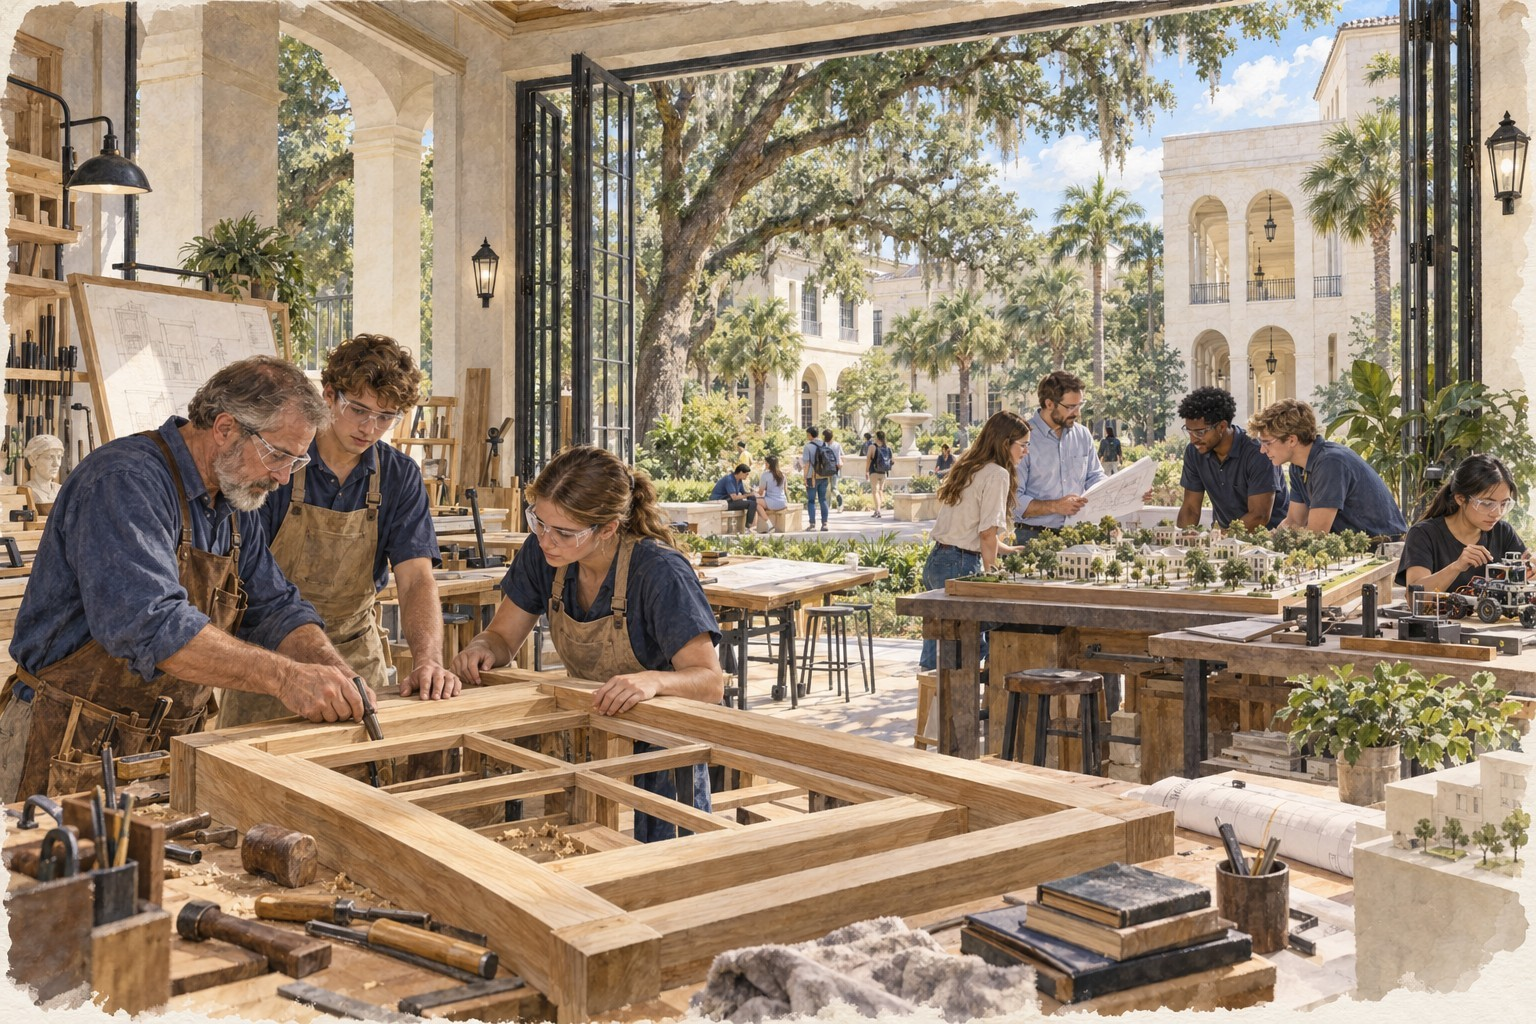
24 / Original conceptPNG · 2.7 MB ↓
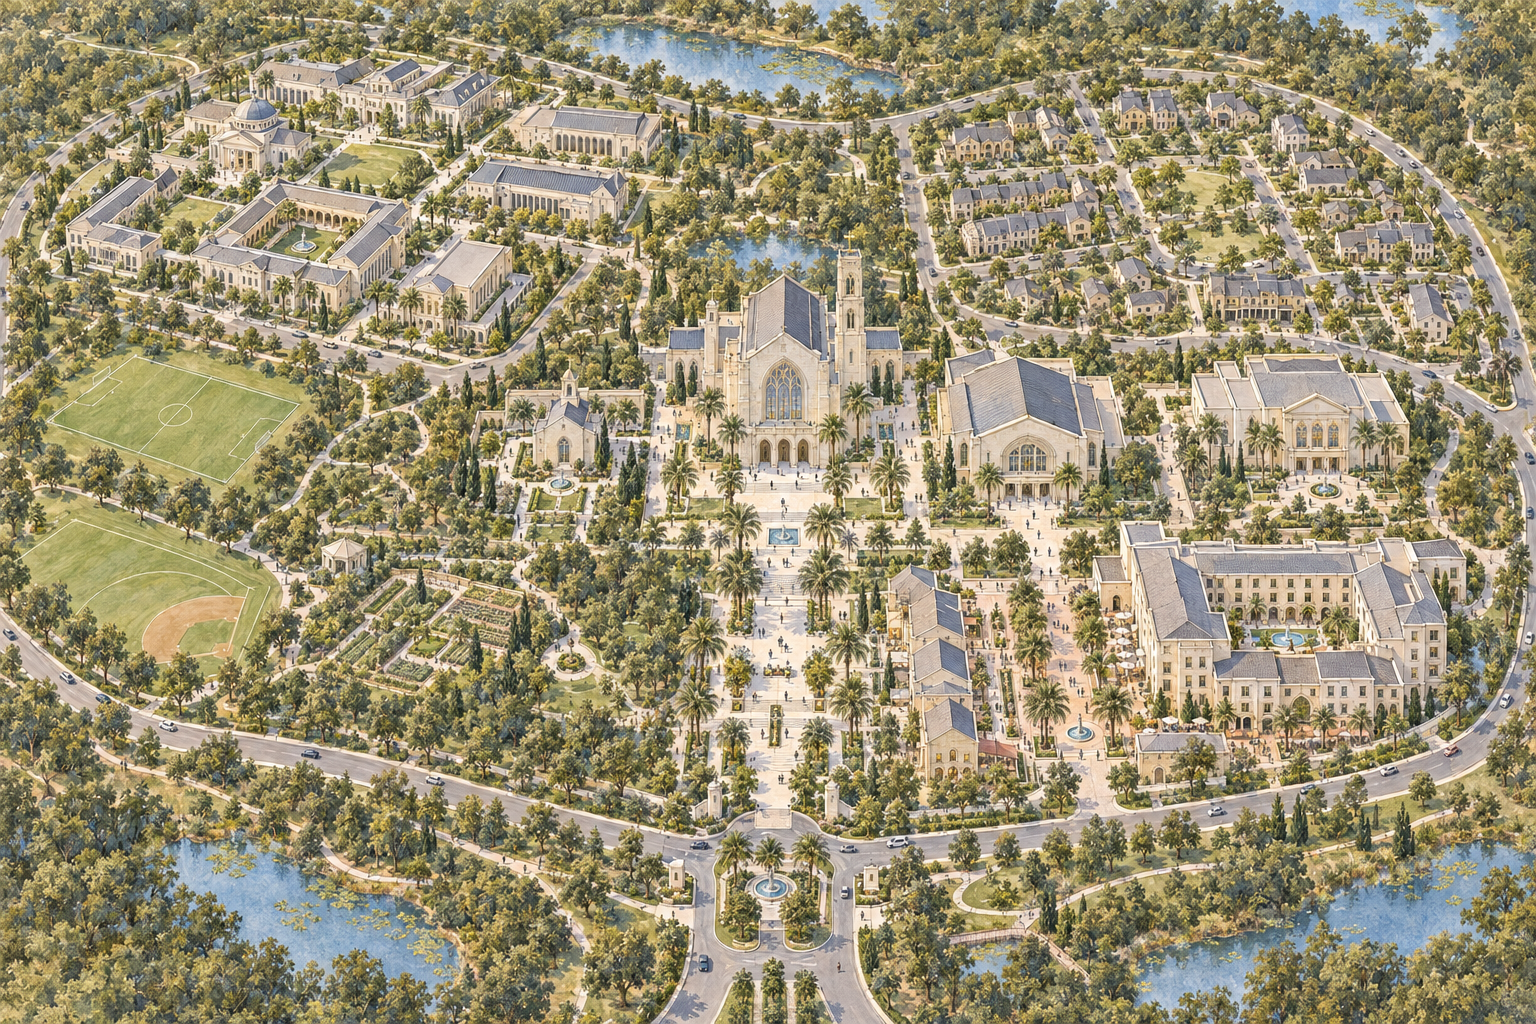
25 / Campus masterplanPNG · 4.1 MB ↓
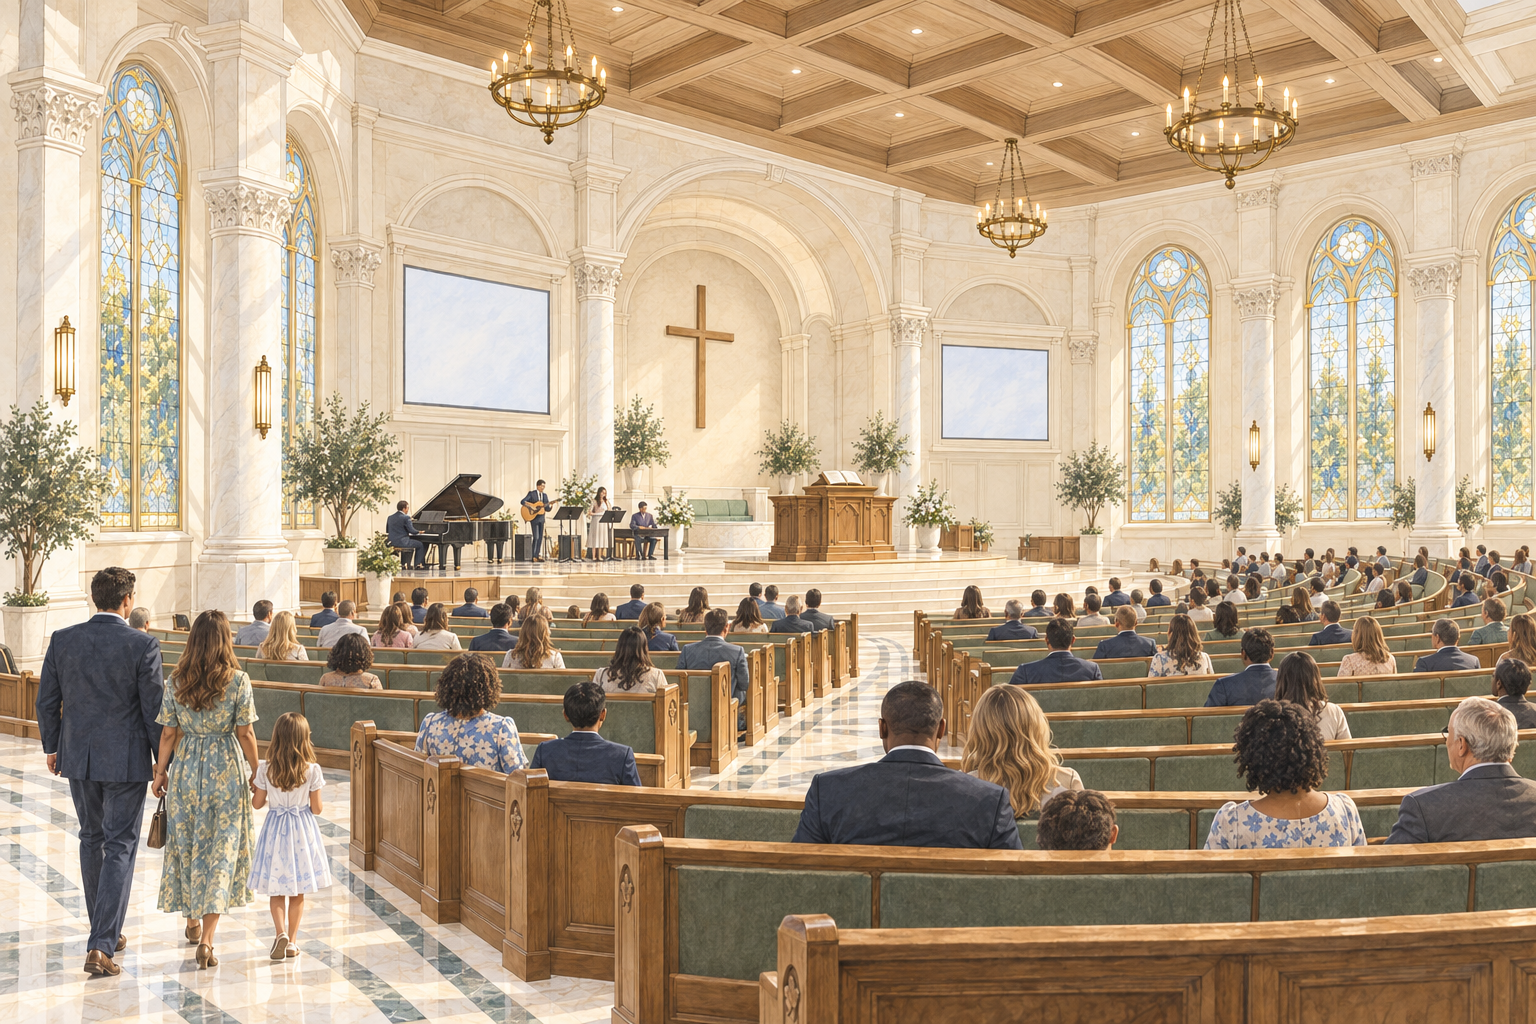
26 / Main sanctuaryPNG · 2.8 MB ↓
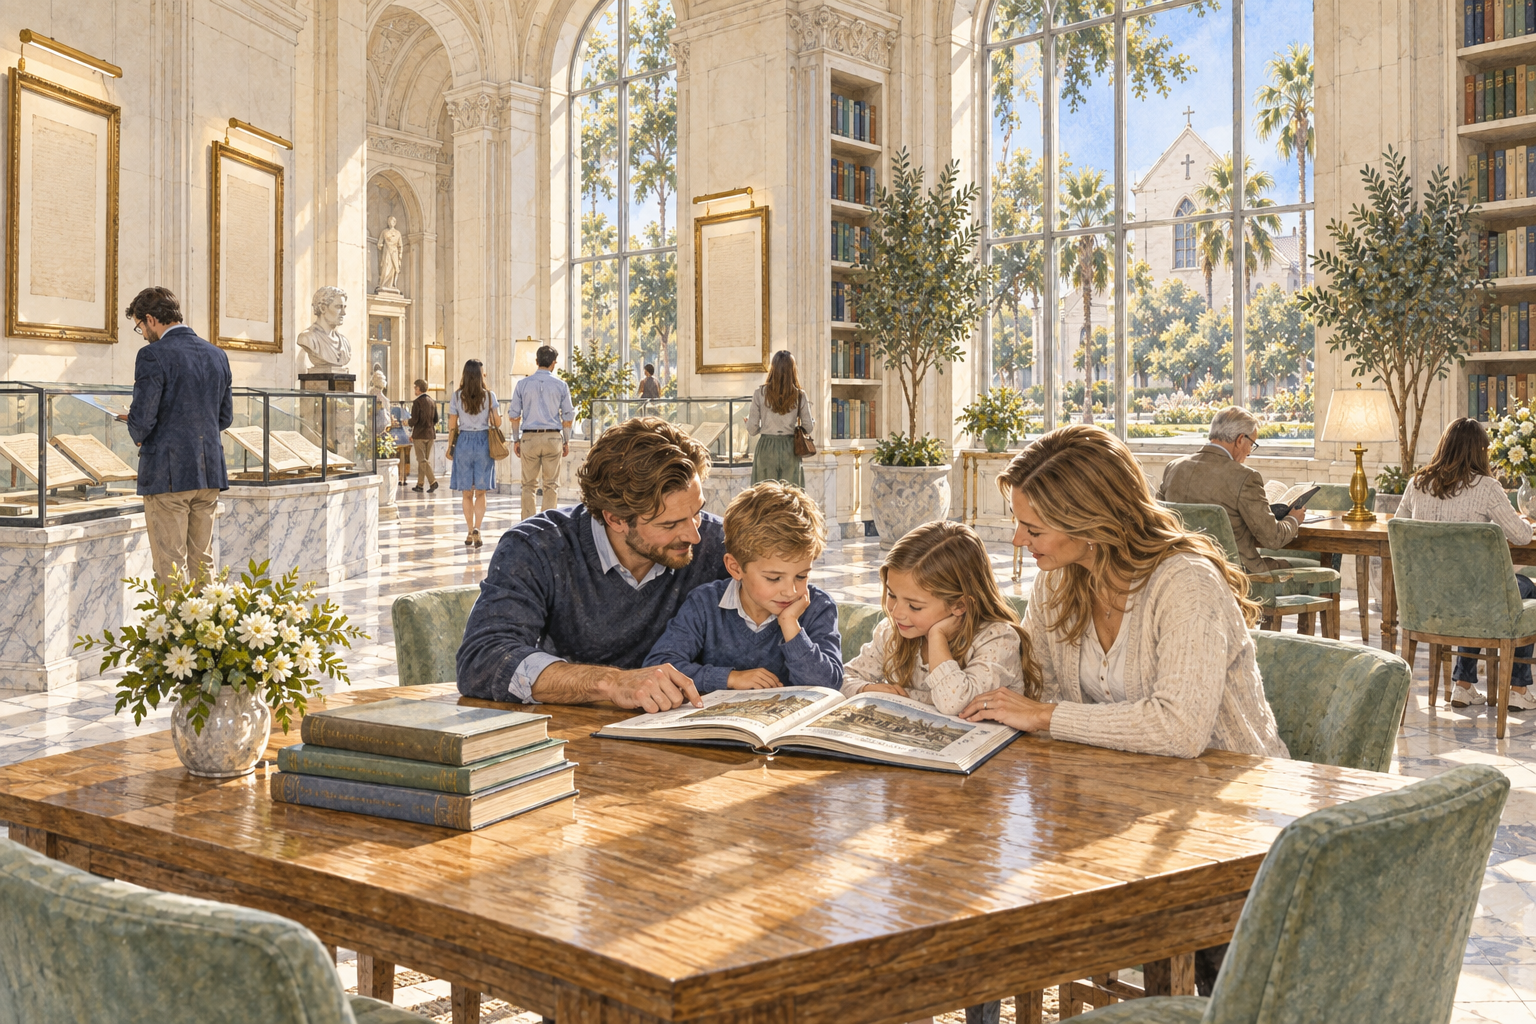
27 / Law family readingPNG · 3.0 MB ↓

28 / Modern printing pressPNG · 2.8 MB ↓
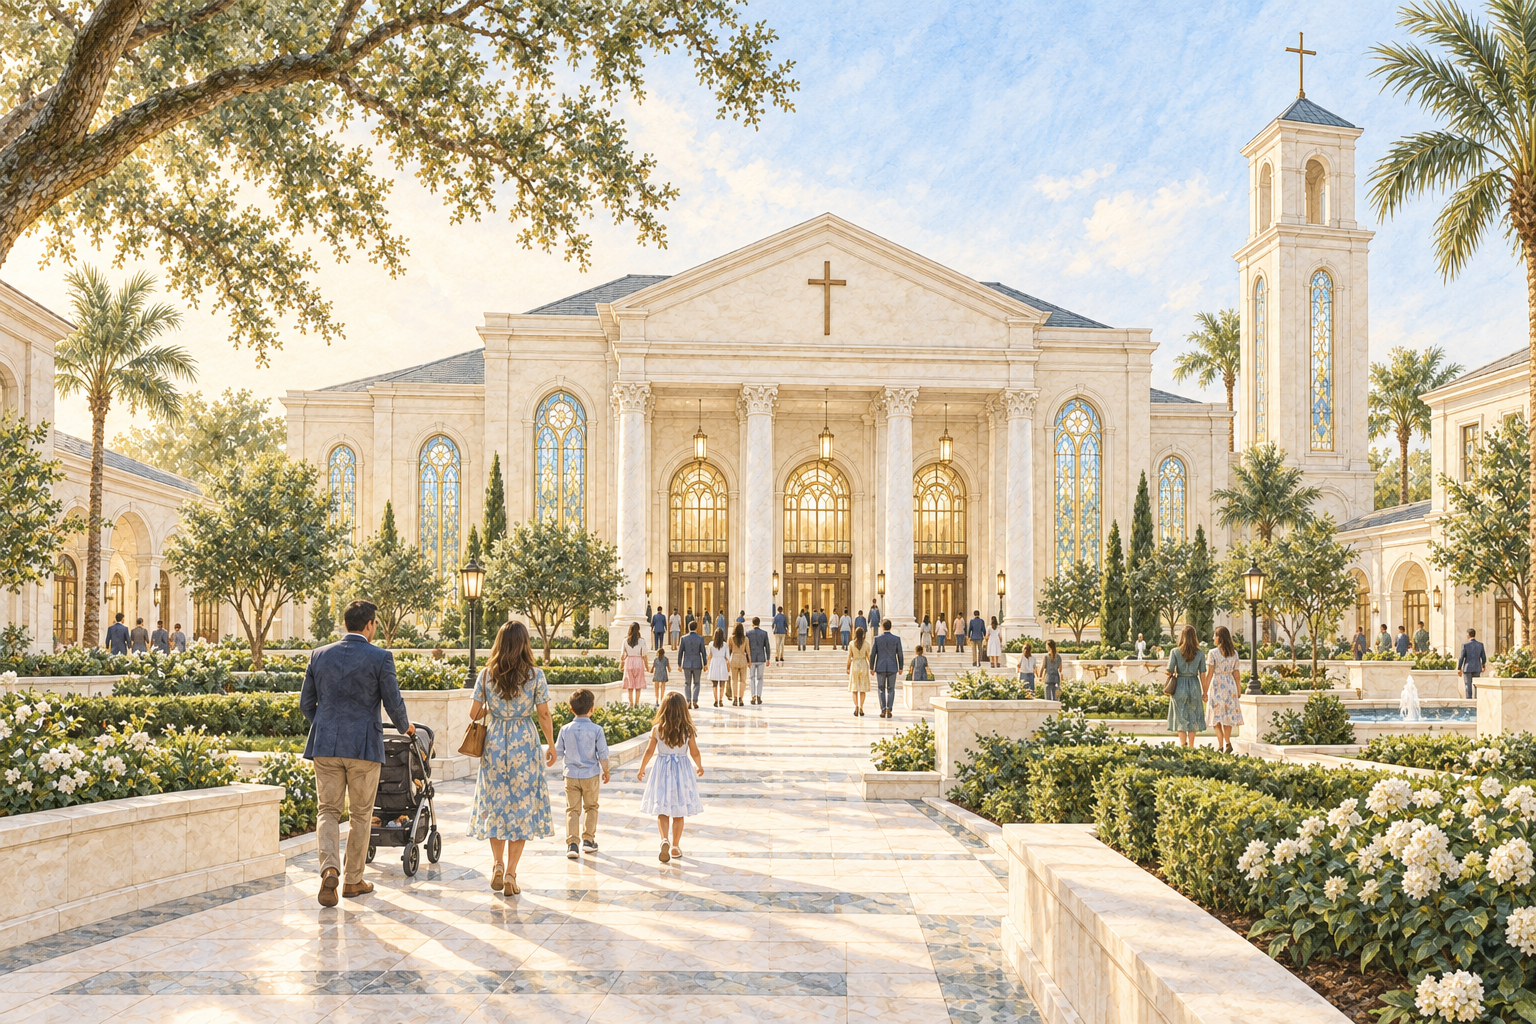
29 / Campus approach heroPNG · 3.3 MB ↓
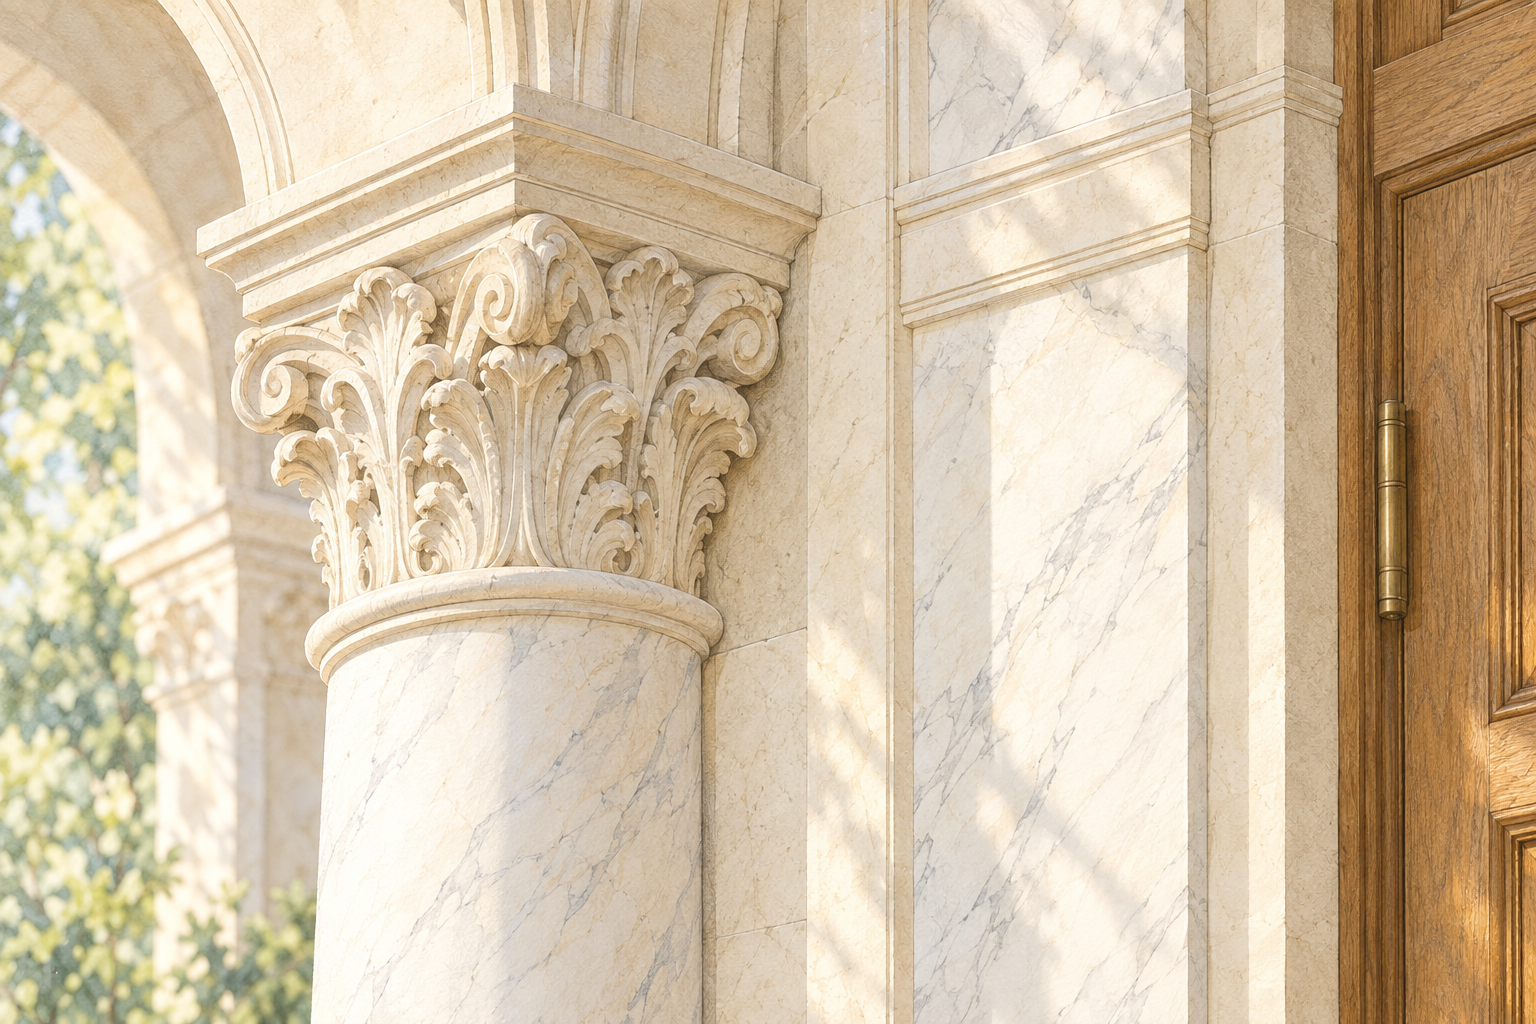
30 / Stone marble detailPNG · 2.6 MB ↓
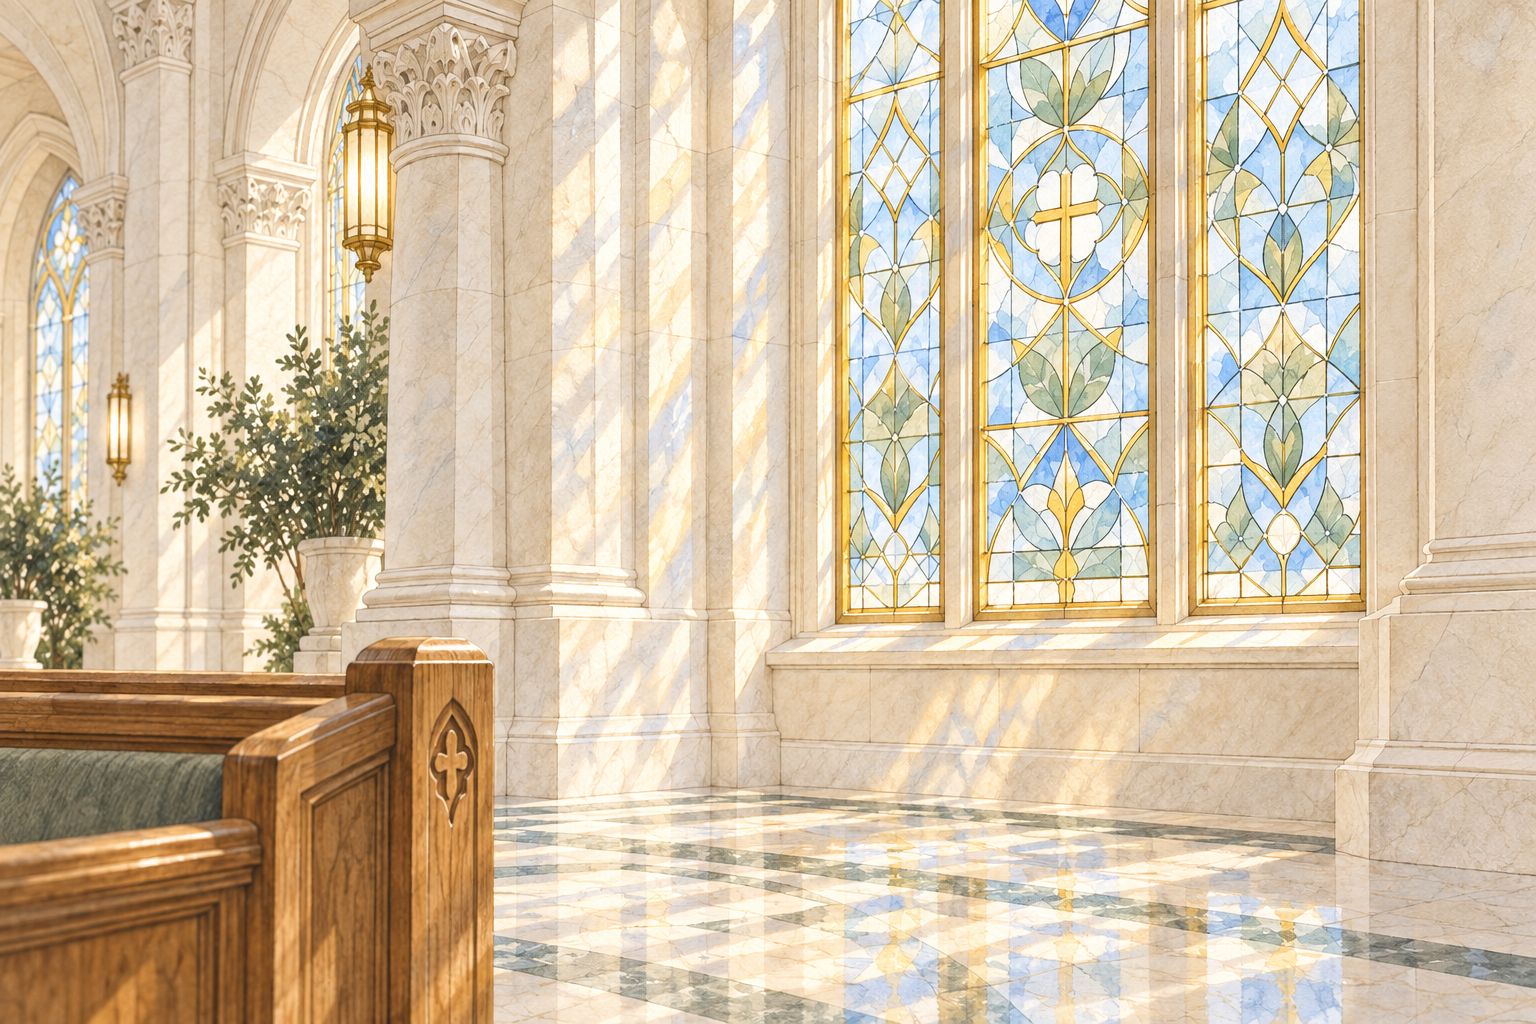
31 / Stained glass lightPNG · 2.7 MB ↓
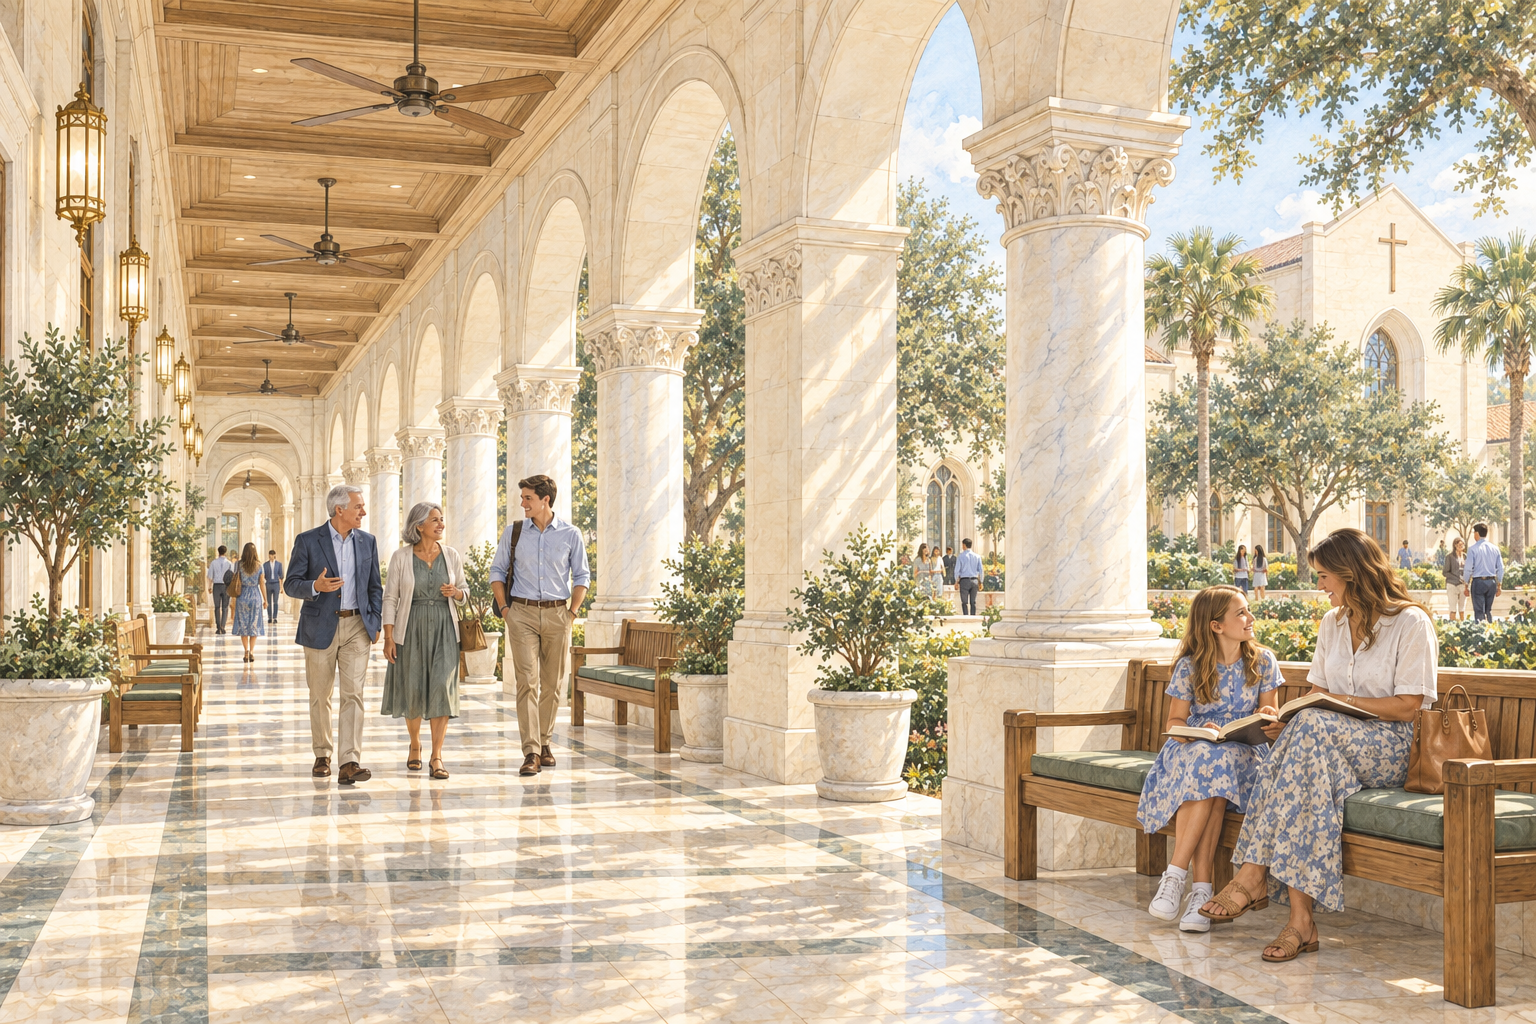
32 / Shaded arcadePNG · 3.0 MB ↓
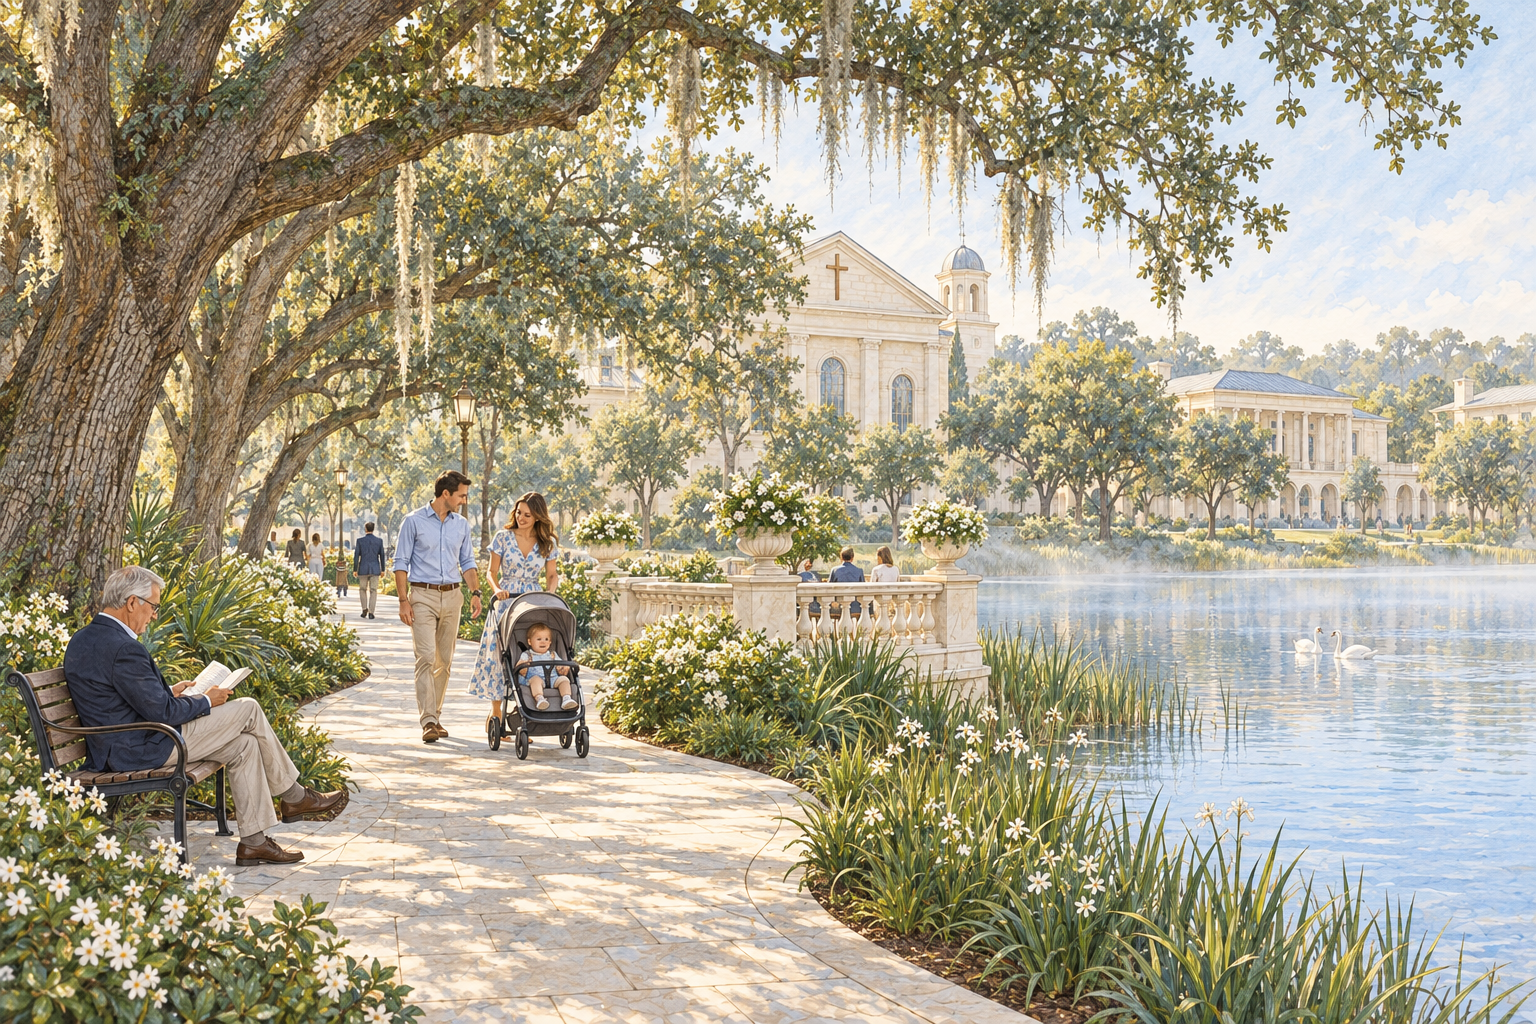
33 / Garden lake walkPNG · 3.7 MB ↓

34 / Homeschool sciencePNG · 2.8 MB ↓
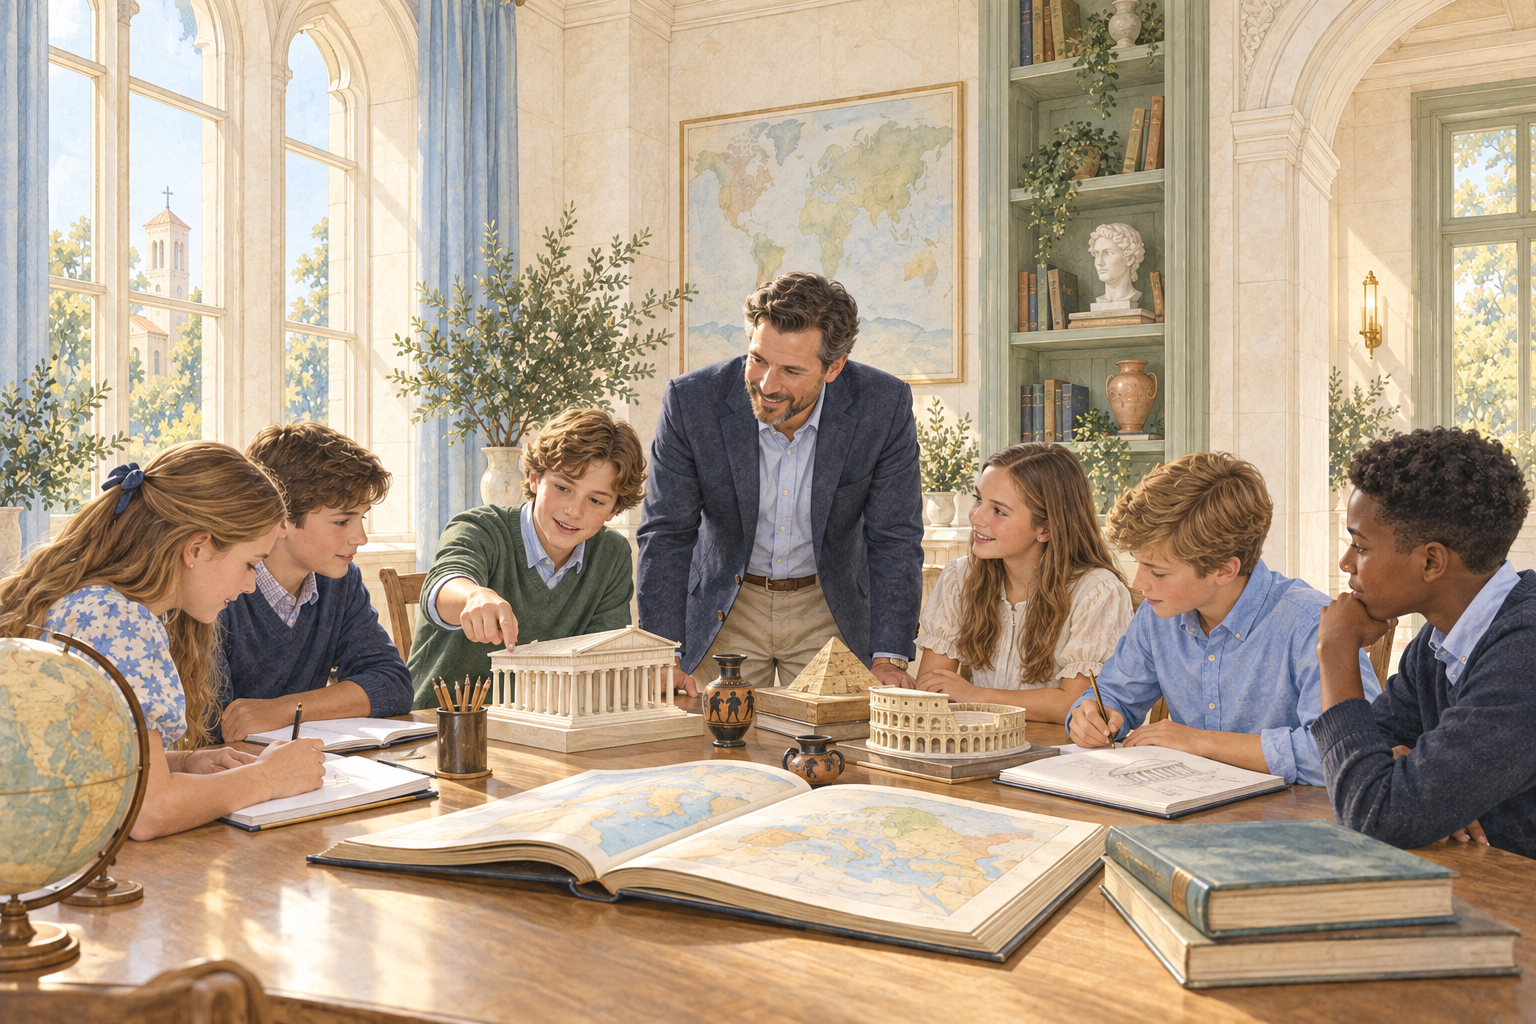
35 / Homeschool historyPNG · 2.7 MB ↓
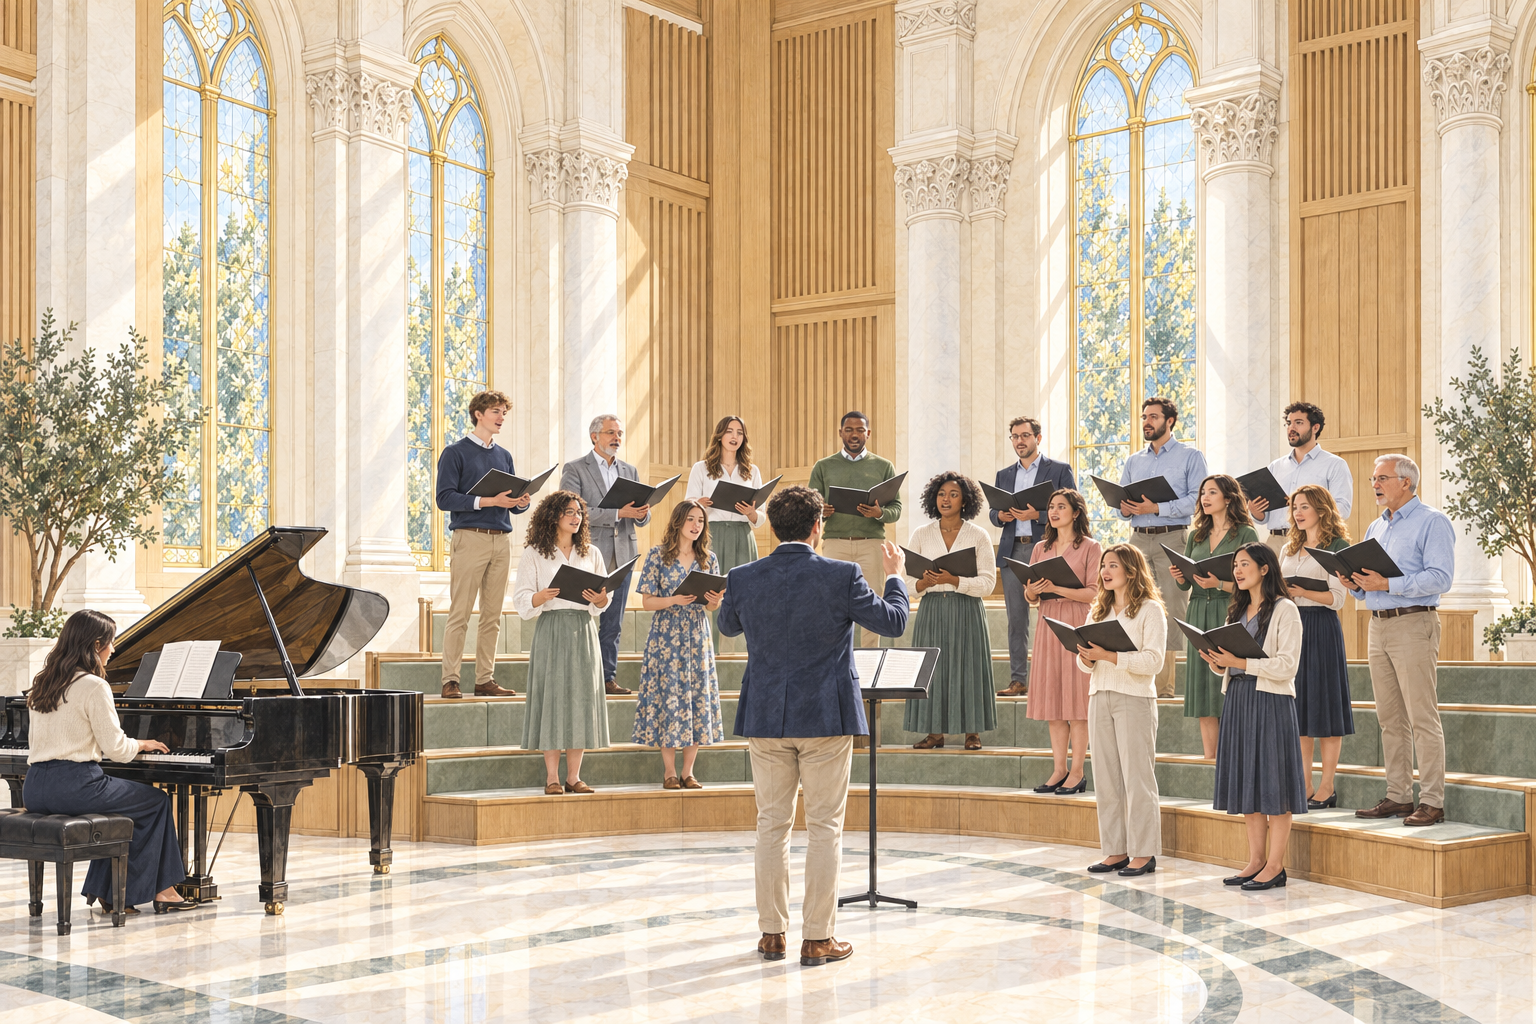
36 / Choral rehearsalPNG · 2.7 MB ↓
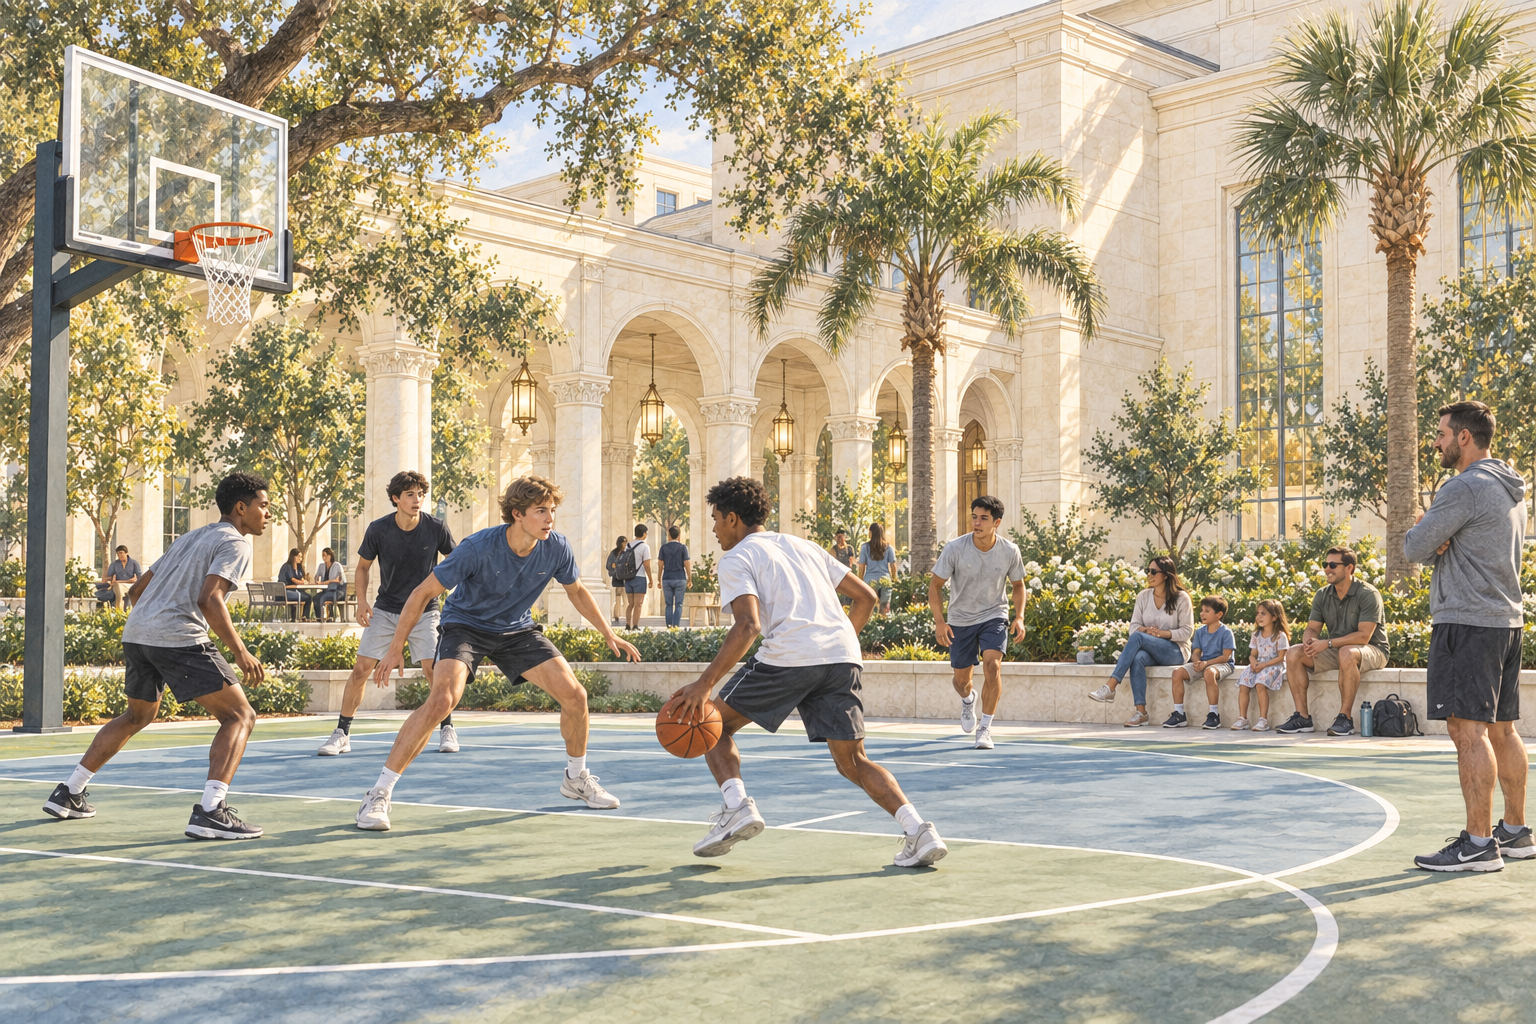
37 / Outdoor basketballPNG · 3.3 MB ↓
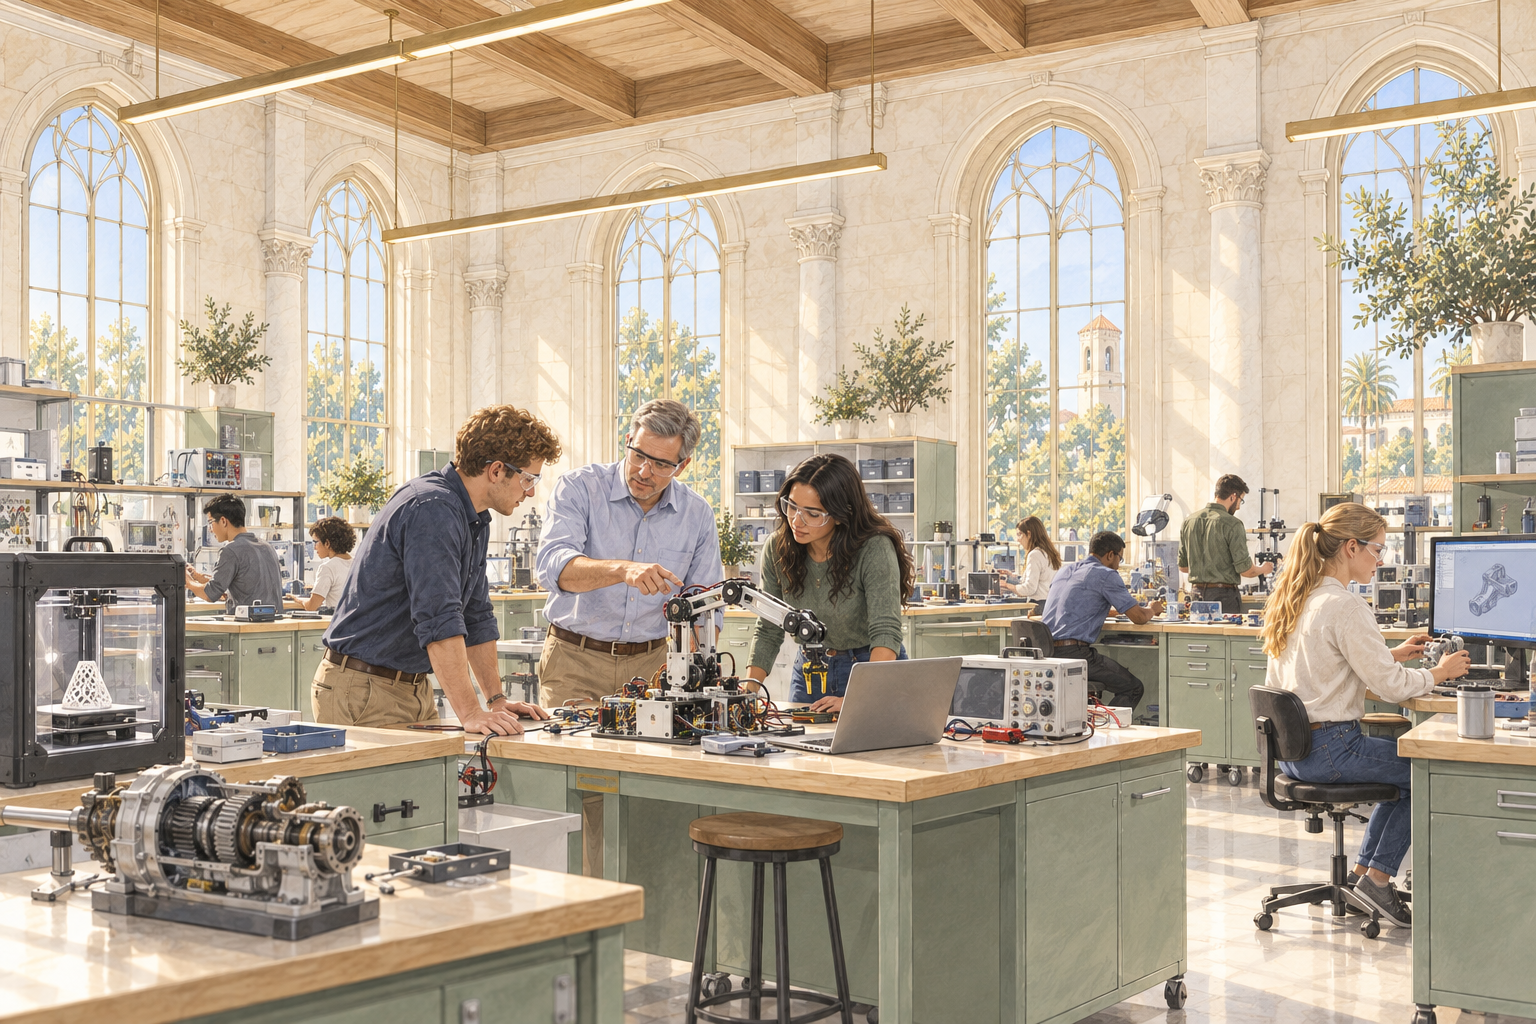
38 / Modern engineering labPNG · 2.7 MB ↓
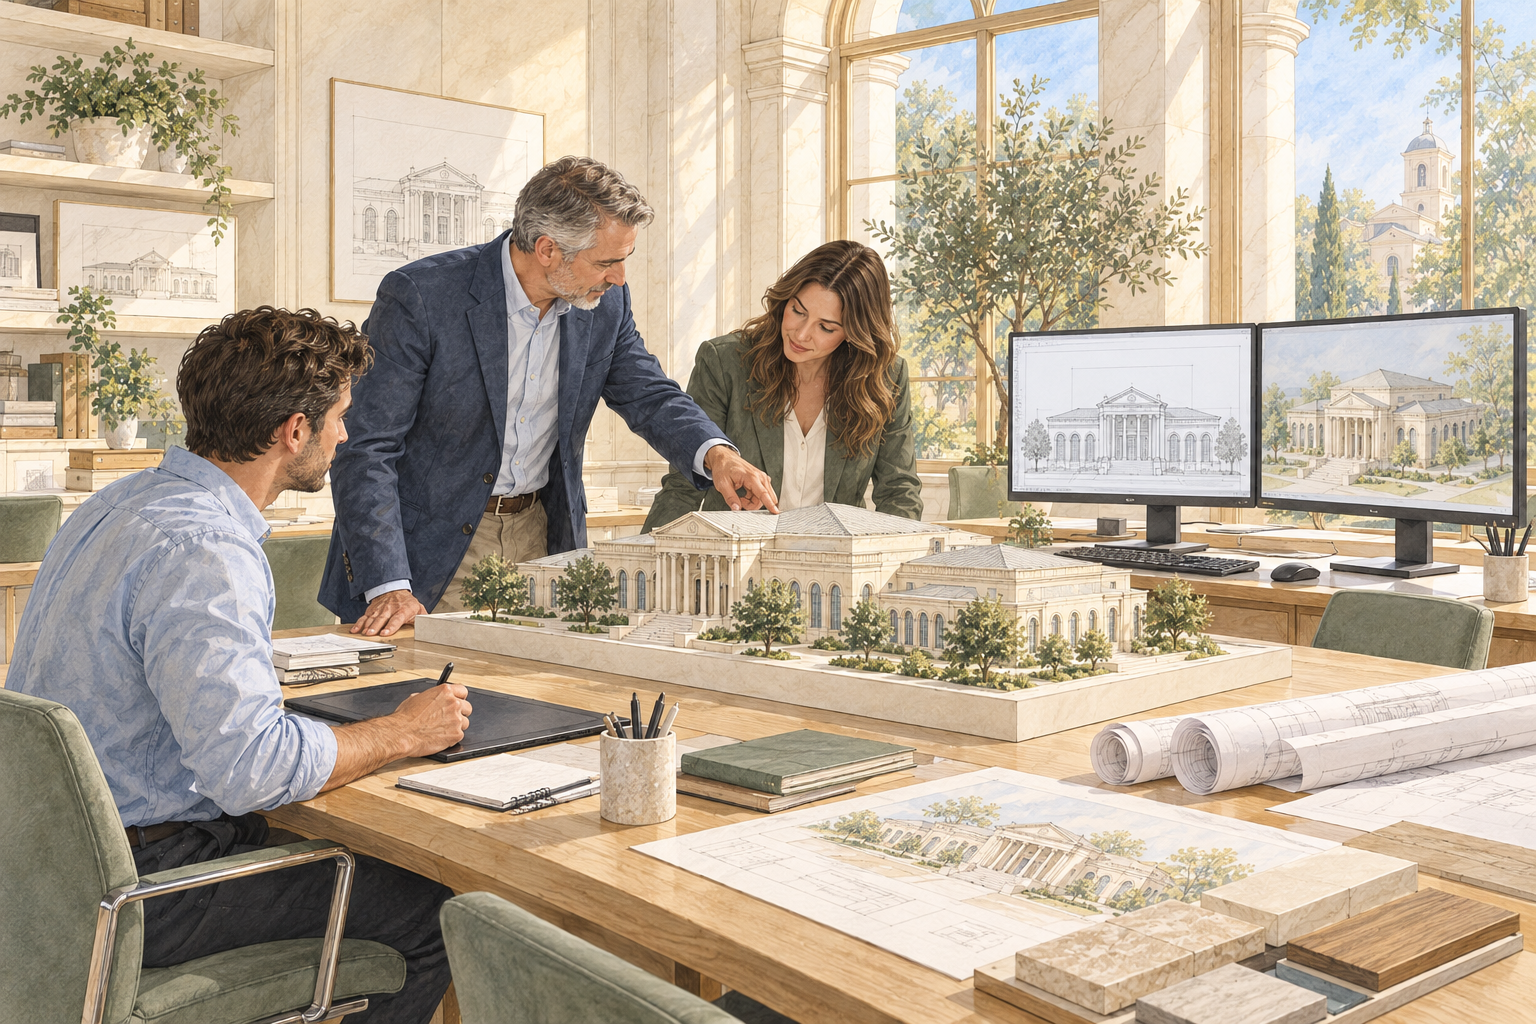
39 / Architecture models cadPNG · 3.0 MB ↓
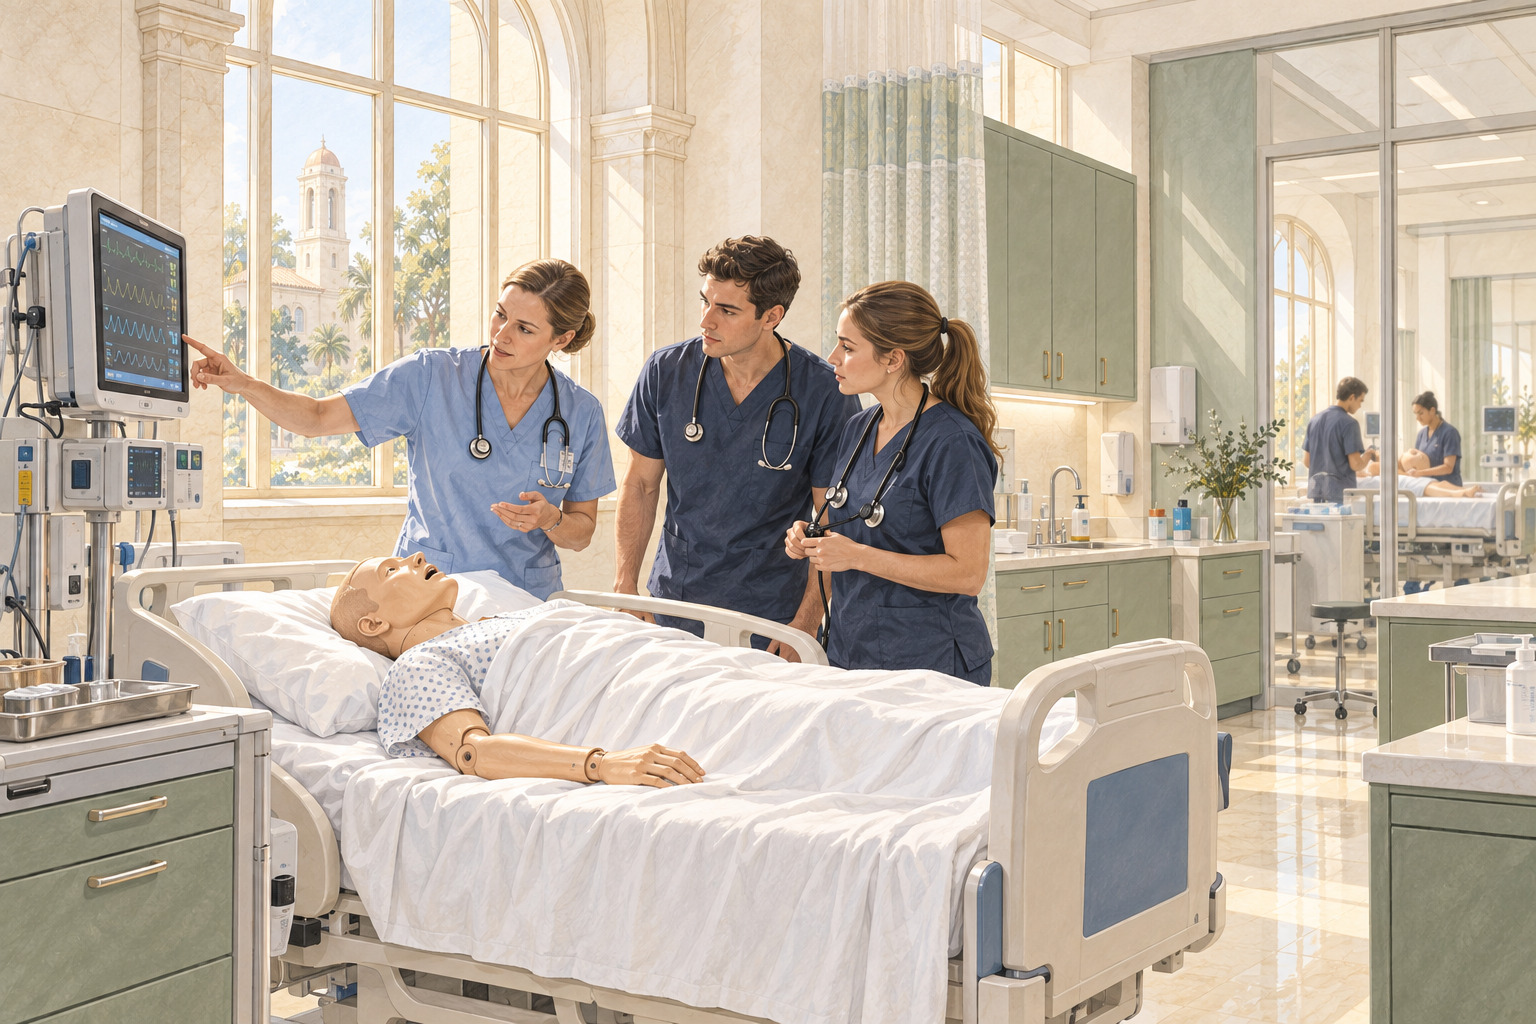
40 / Clinical simulationPNG · 2.4 MB ↓

41 / Professional law lecturePNG · 2.7 MB ↓
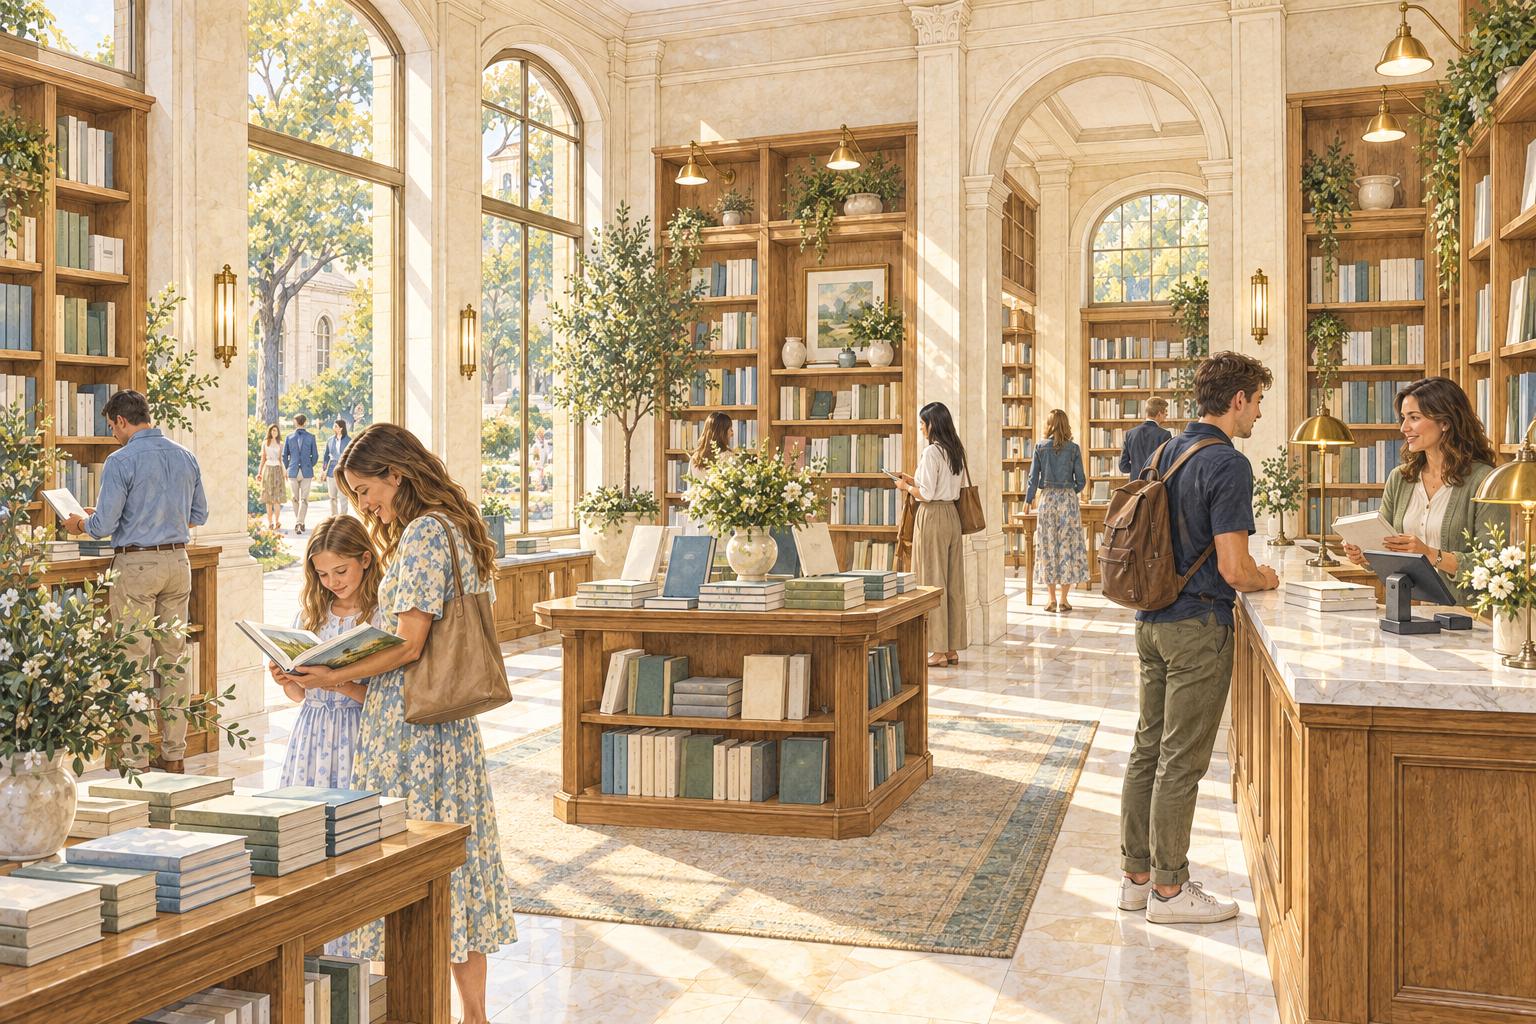
42 / Publishing bookshopPNG · 3.0 MB ↓
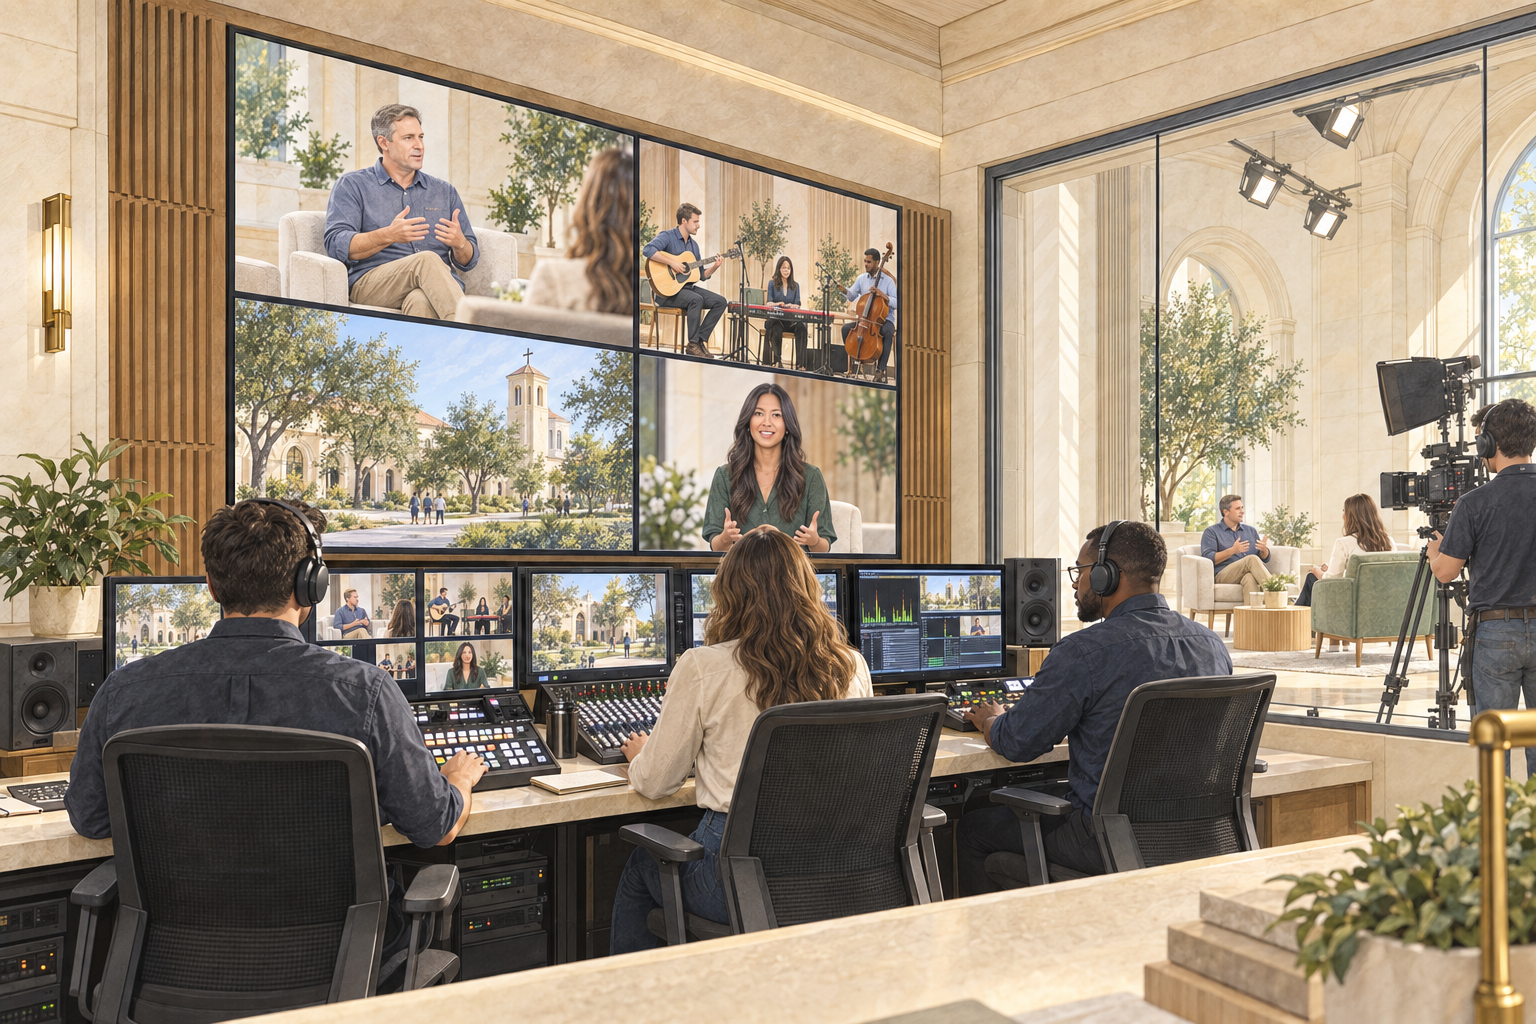
43 / Production control roomPNG · 2.8 MB ↓
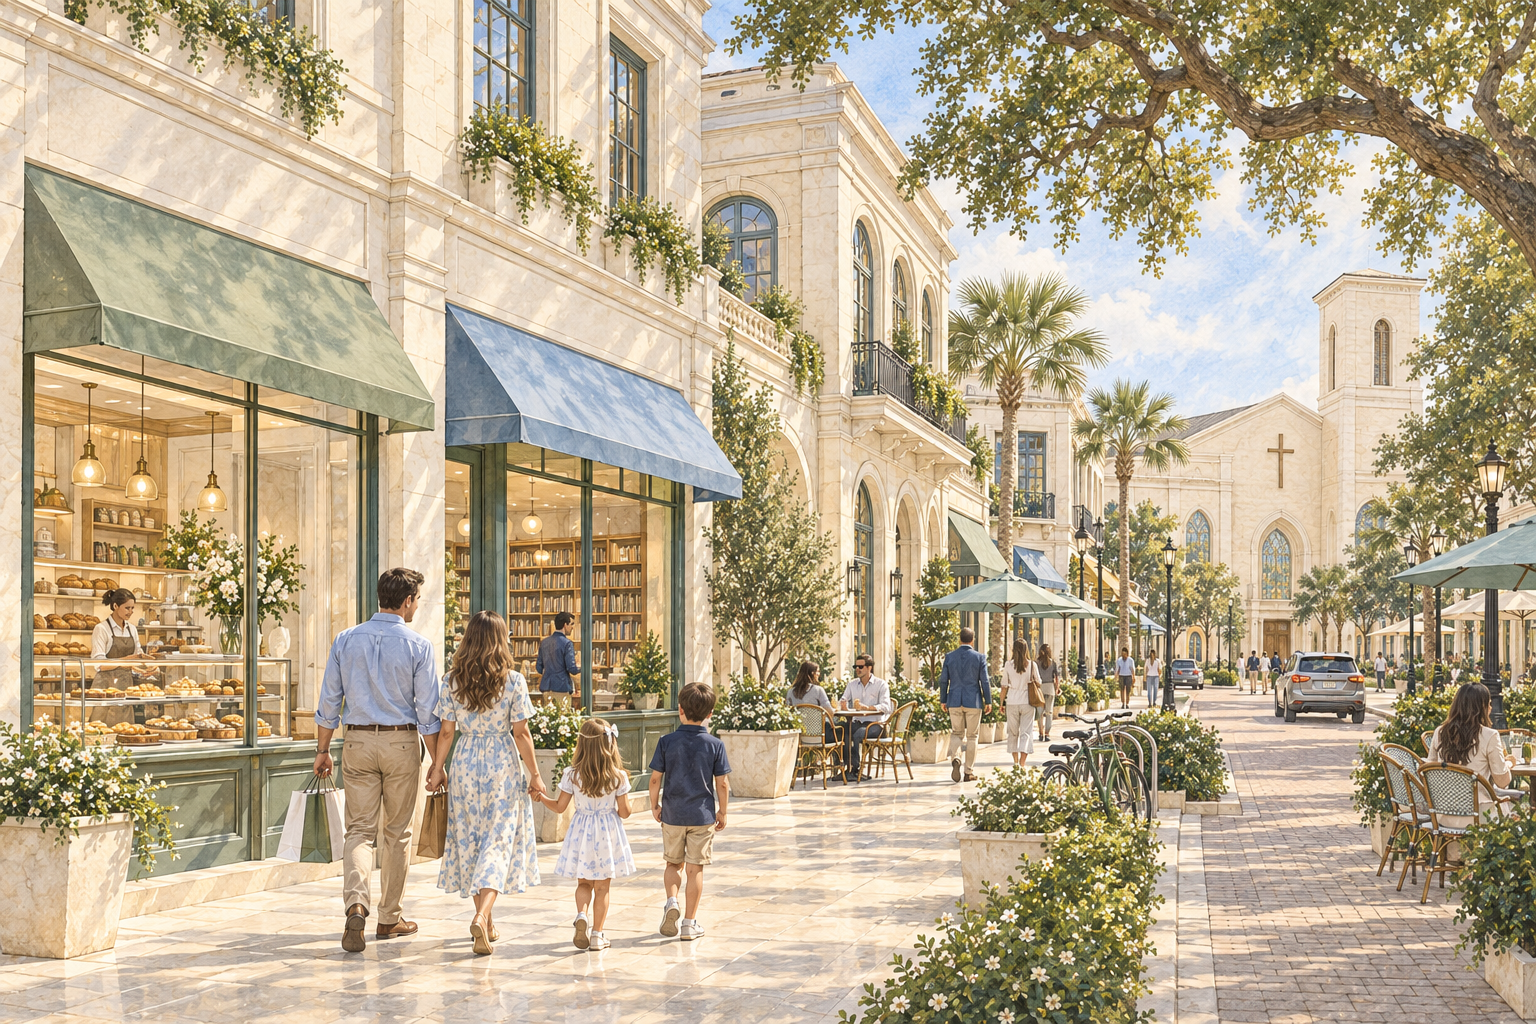
44 / Town retail streetPNG · 3.4 MB ↓
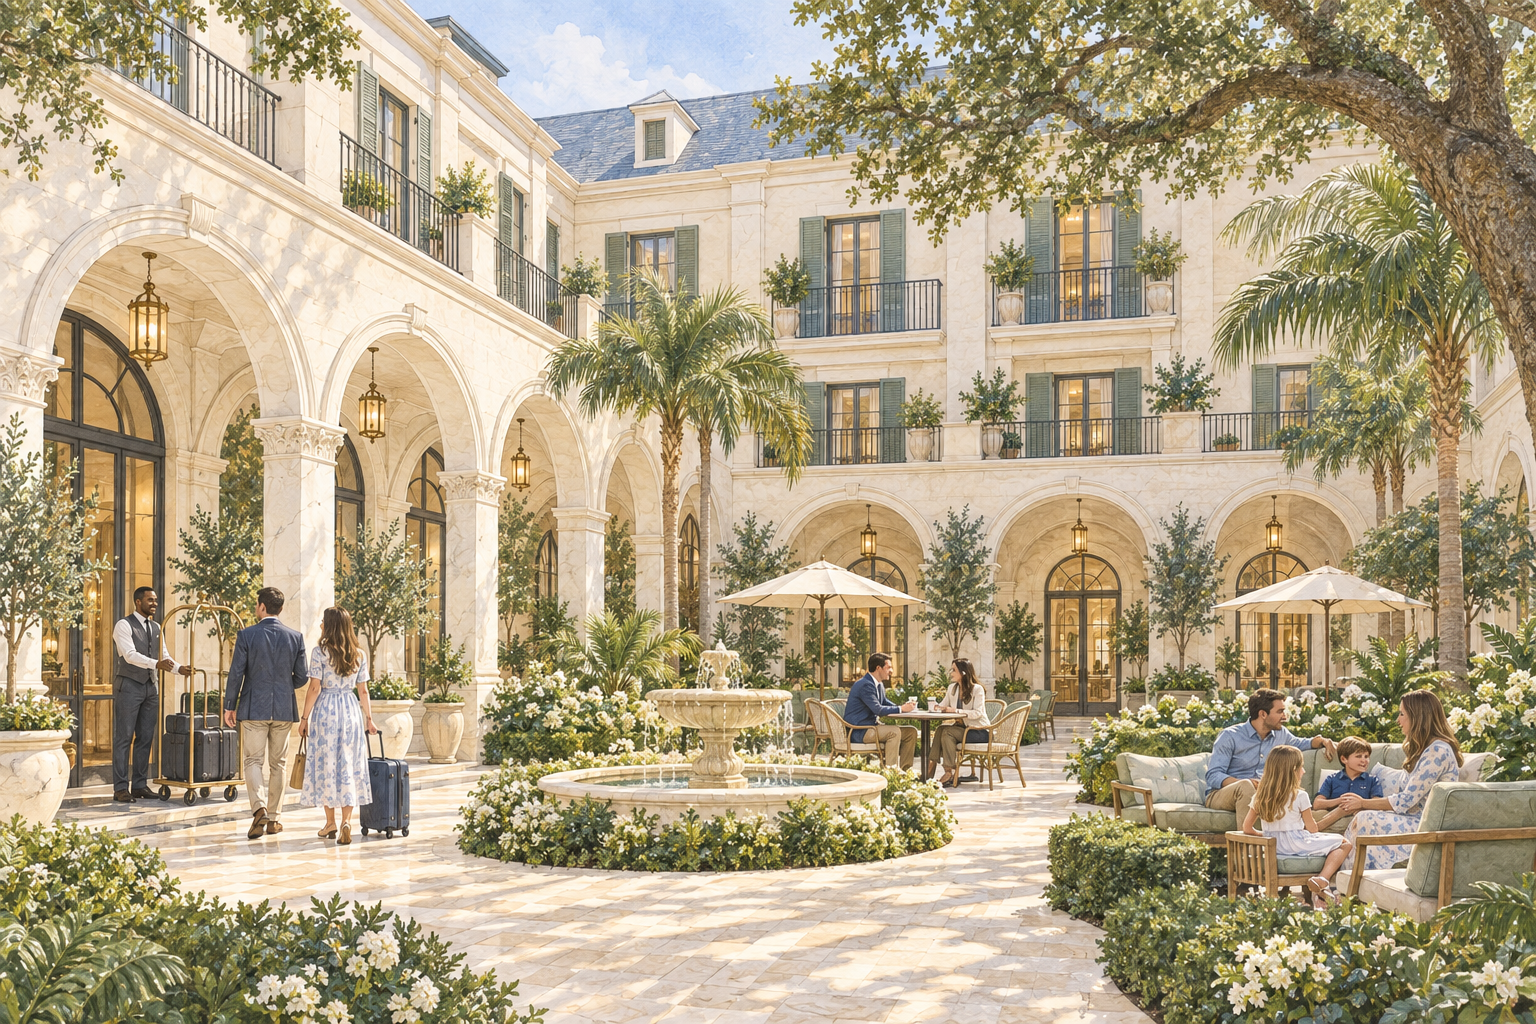
45 / Boutique hotel courtyardPNG · 3.5 MB ↓
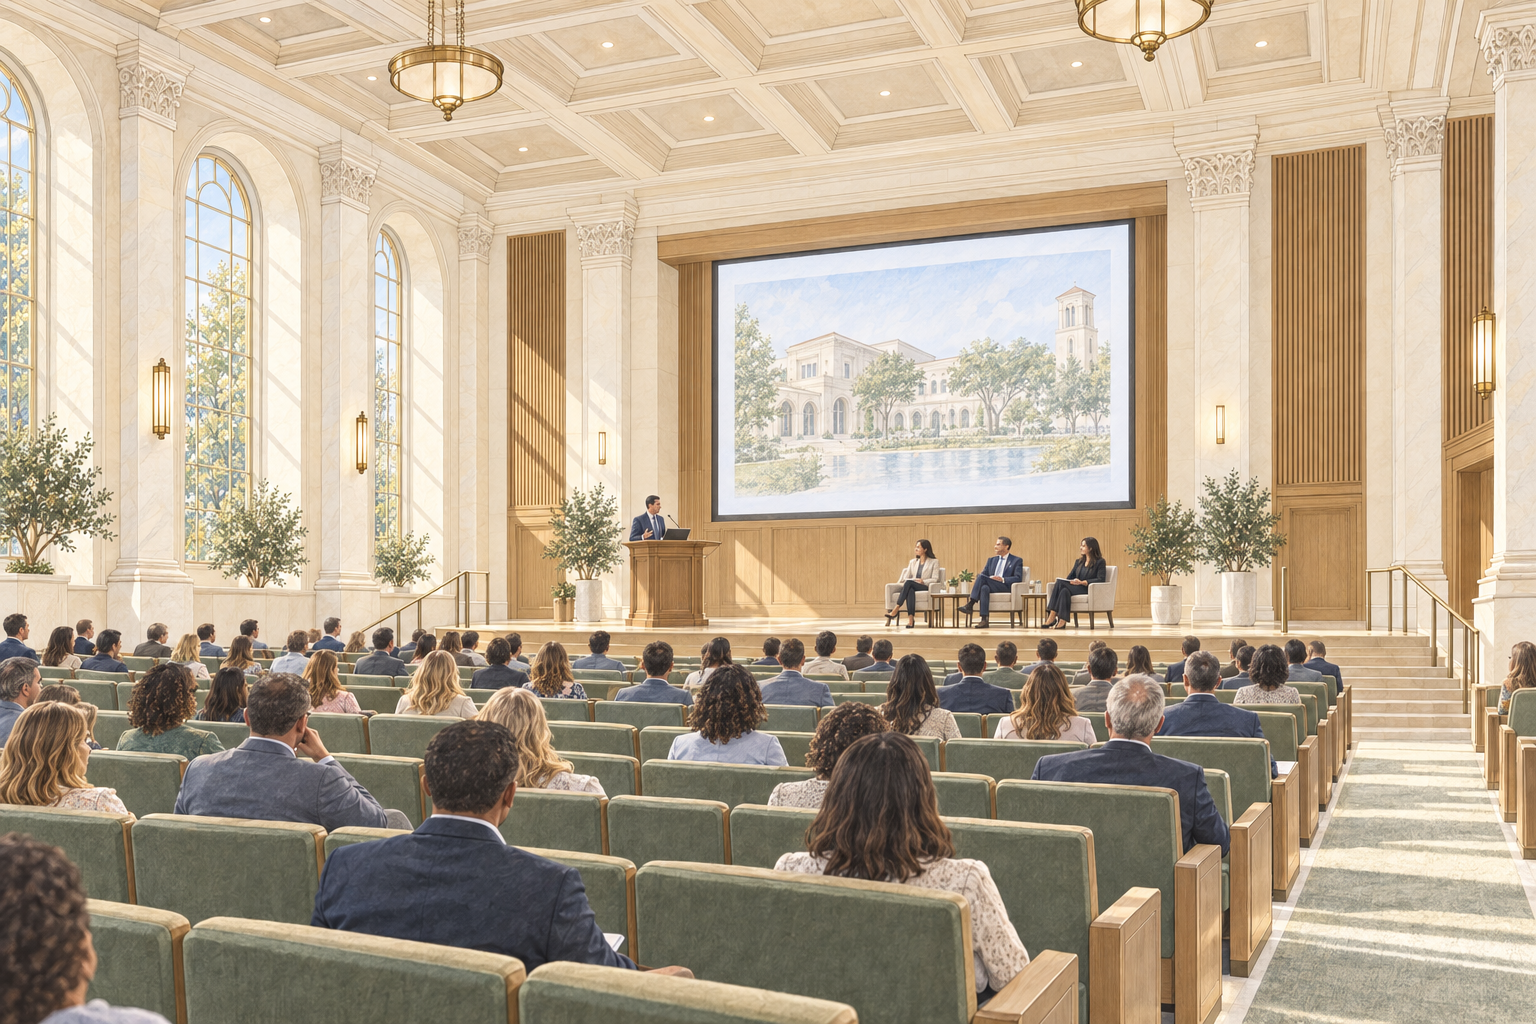
46 / Broad classical auditoriumPNG · 2.7 MB ↓
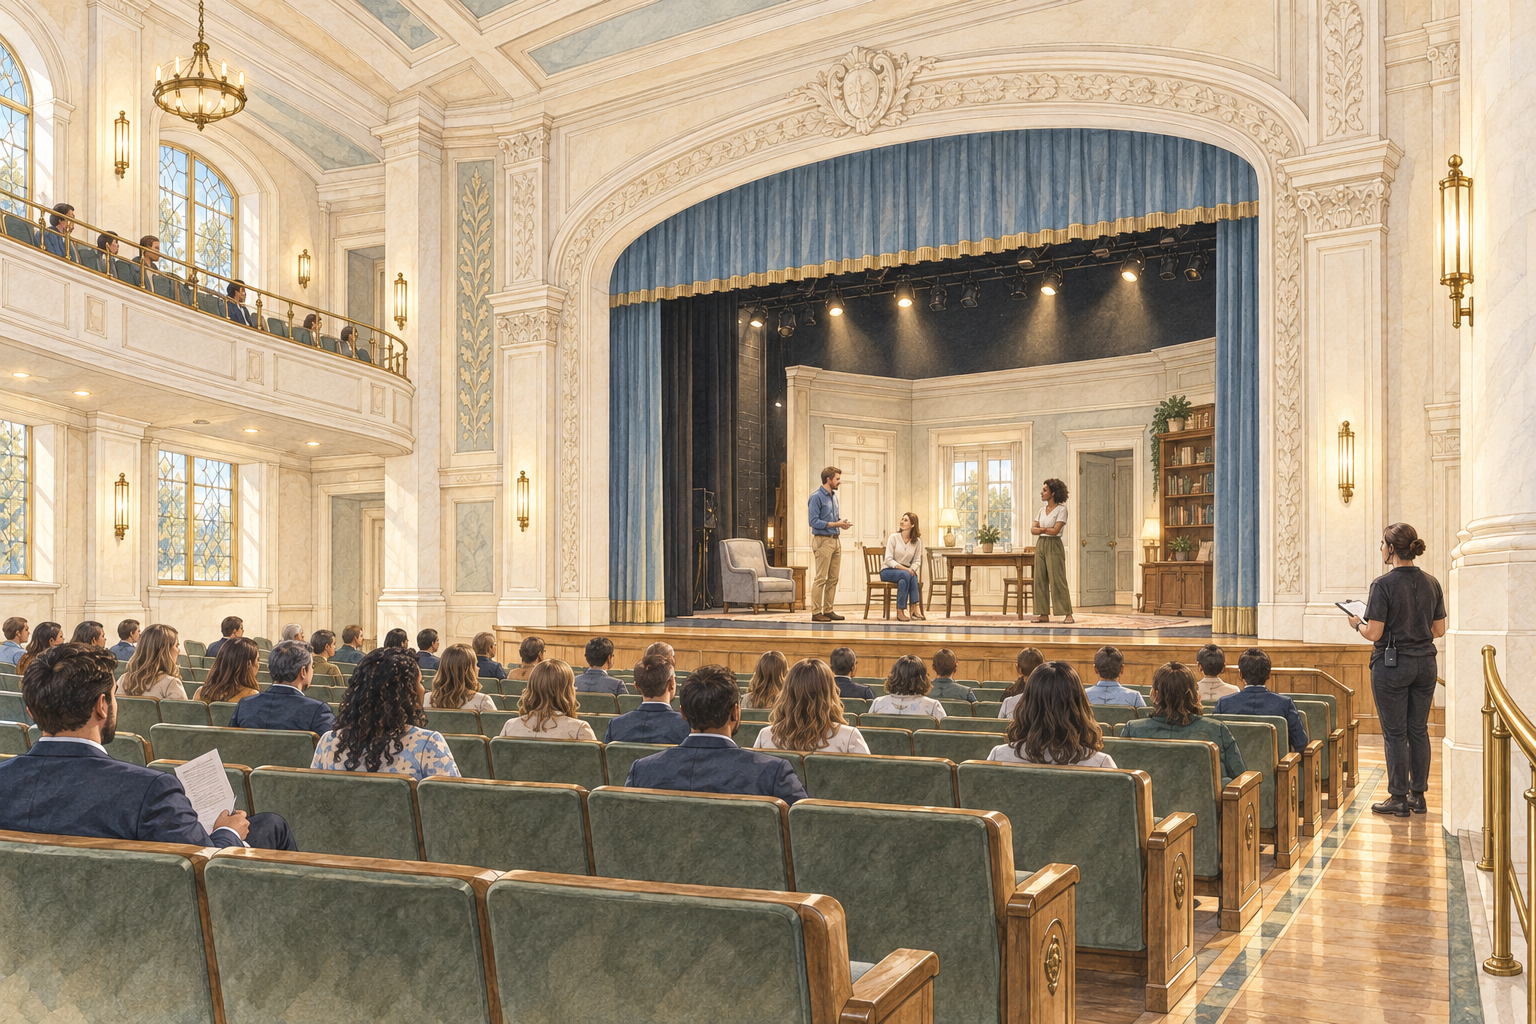
47 / Proscenium theaterPNG · 2.9 MB ↓
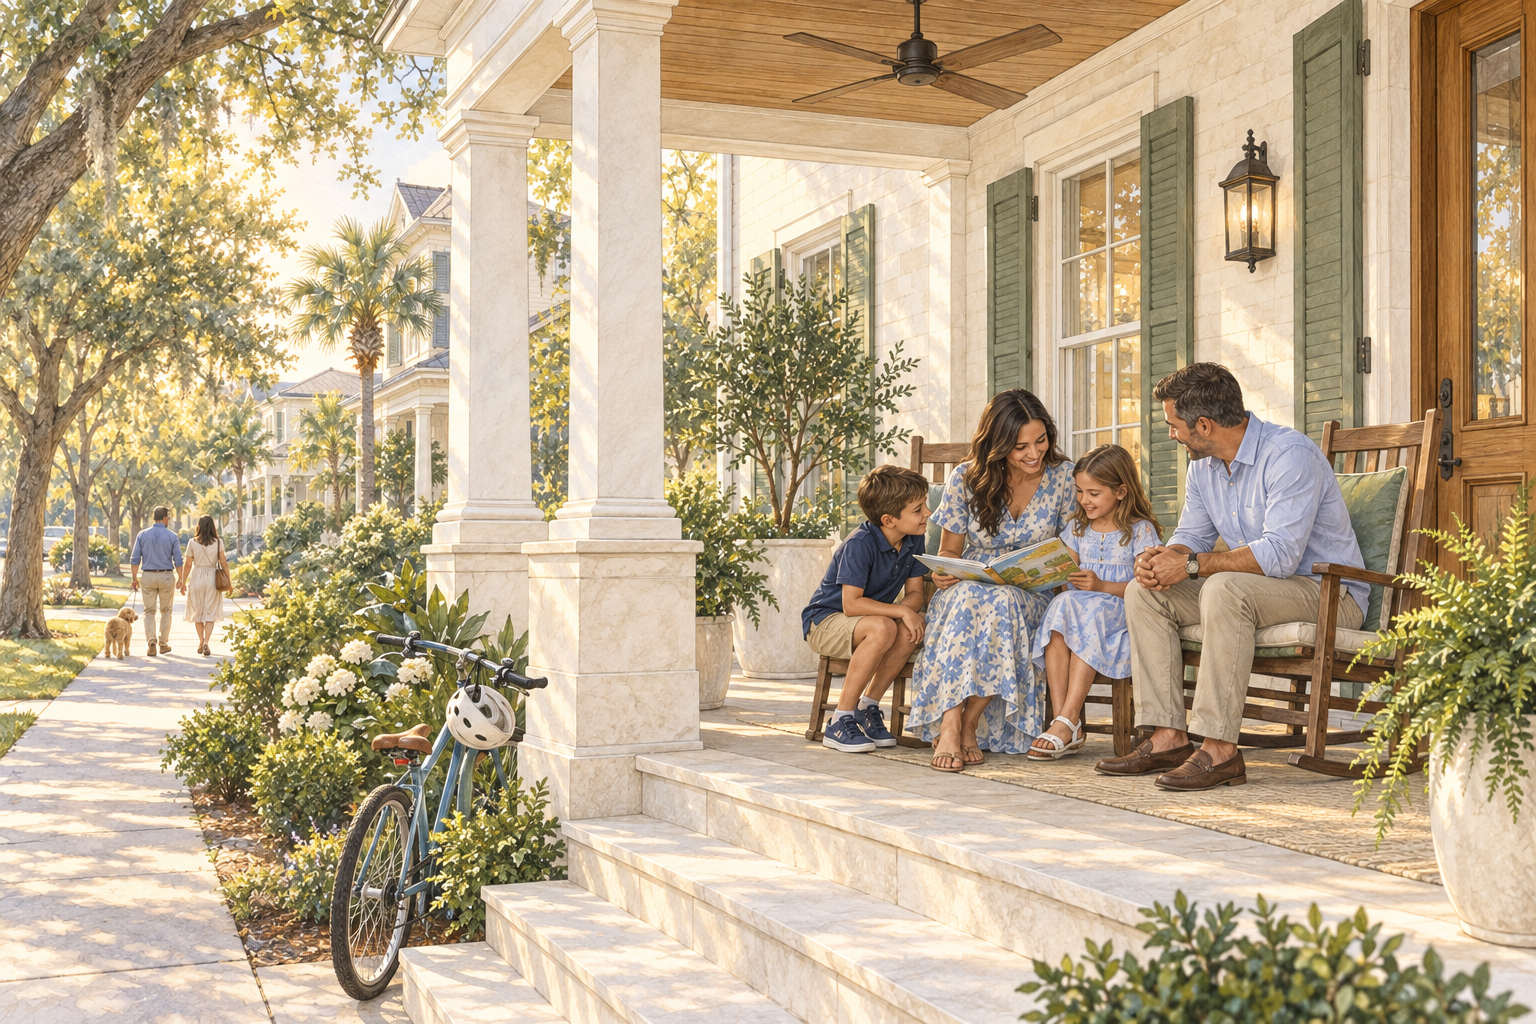
48 / Residential family porchPNG · 3.2 MB ↓
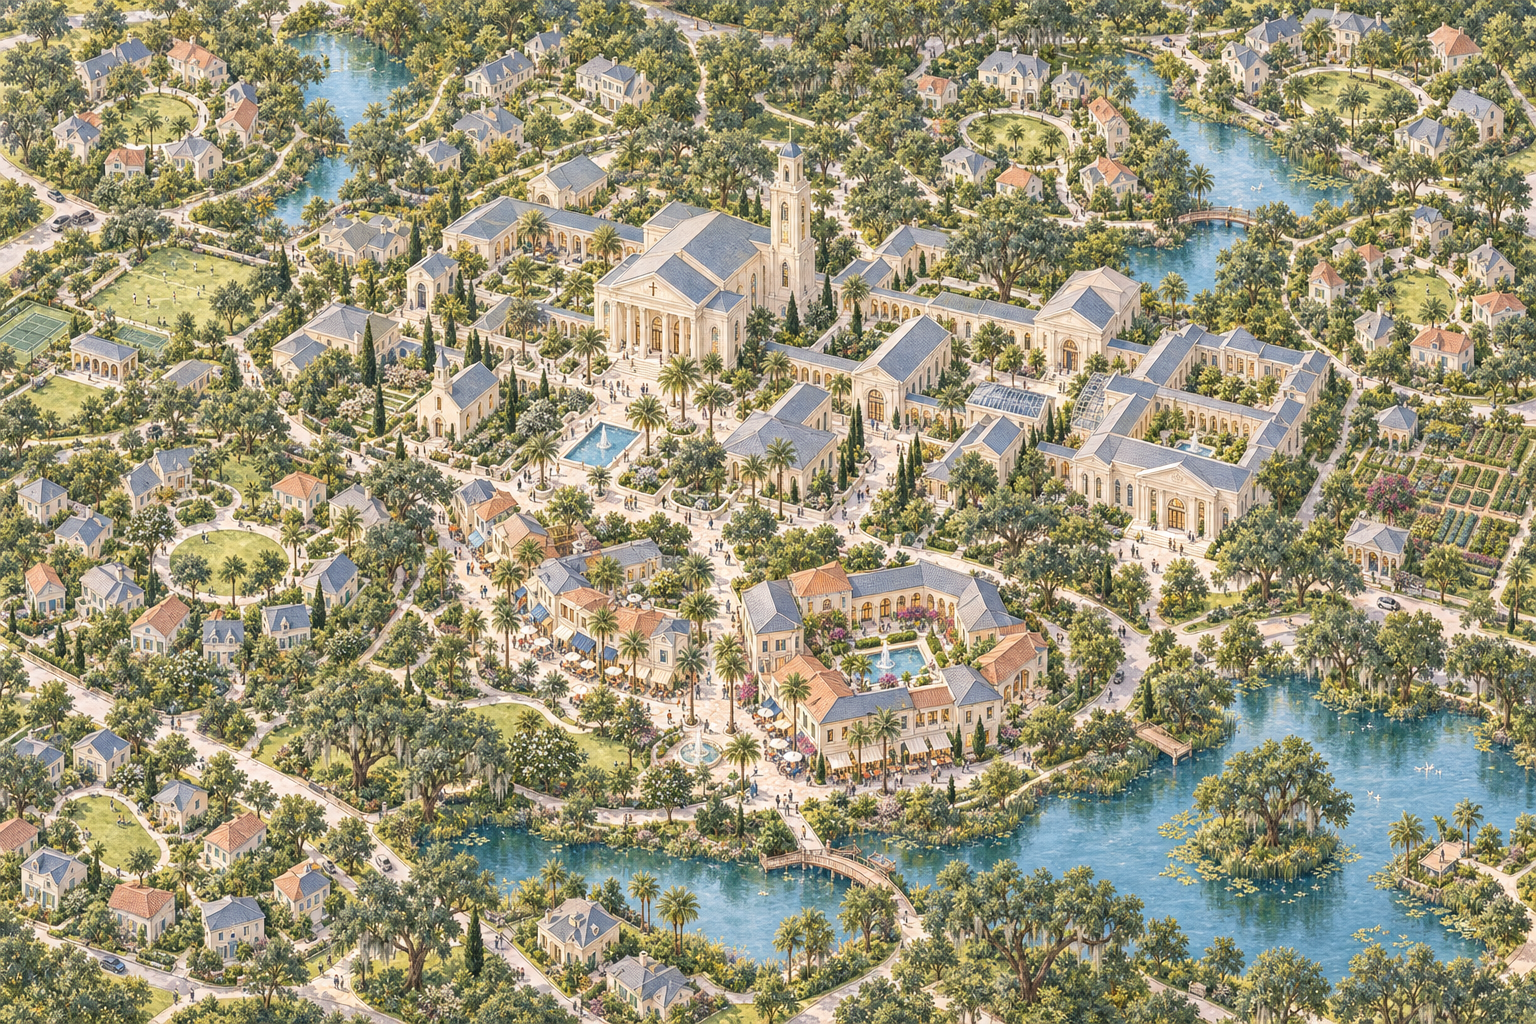
49 / Garden town masterplanPNG · 4.3 MB ↓
Build with us.
Founding operators, institutional leaders, patrons, financiers, and advisers can help prepare the work behind these images.
[email protected] ↗